




Description
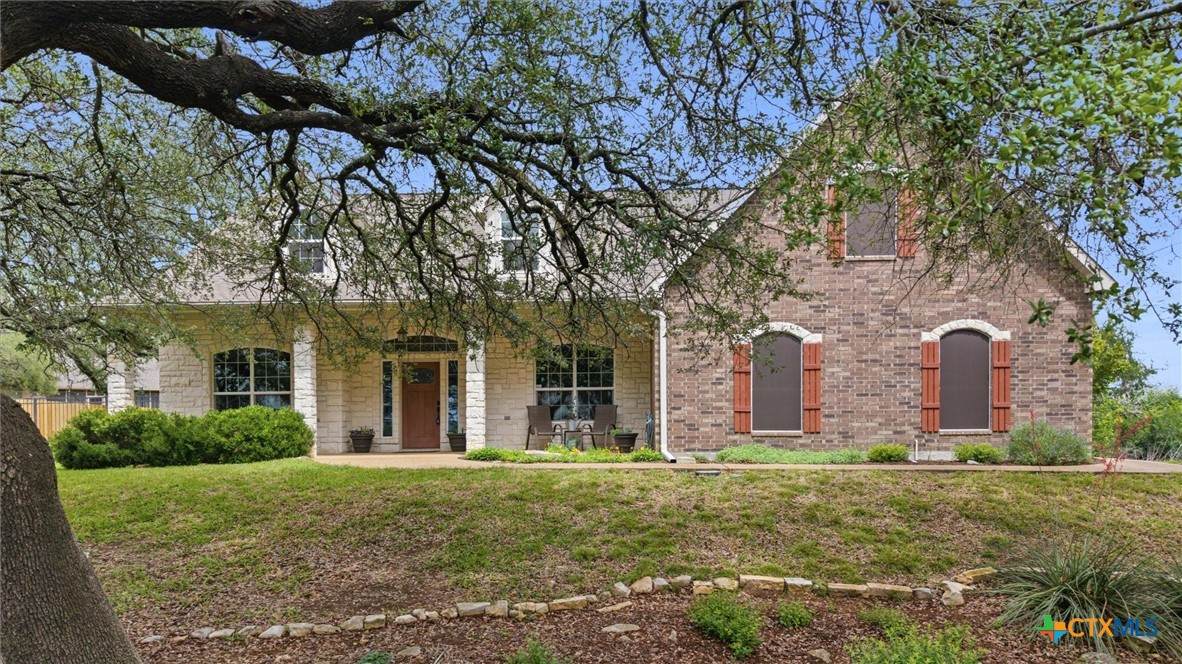
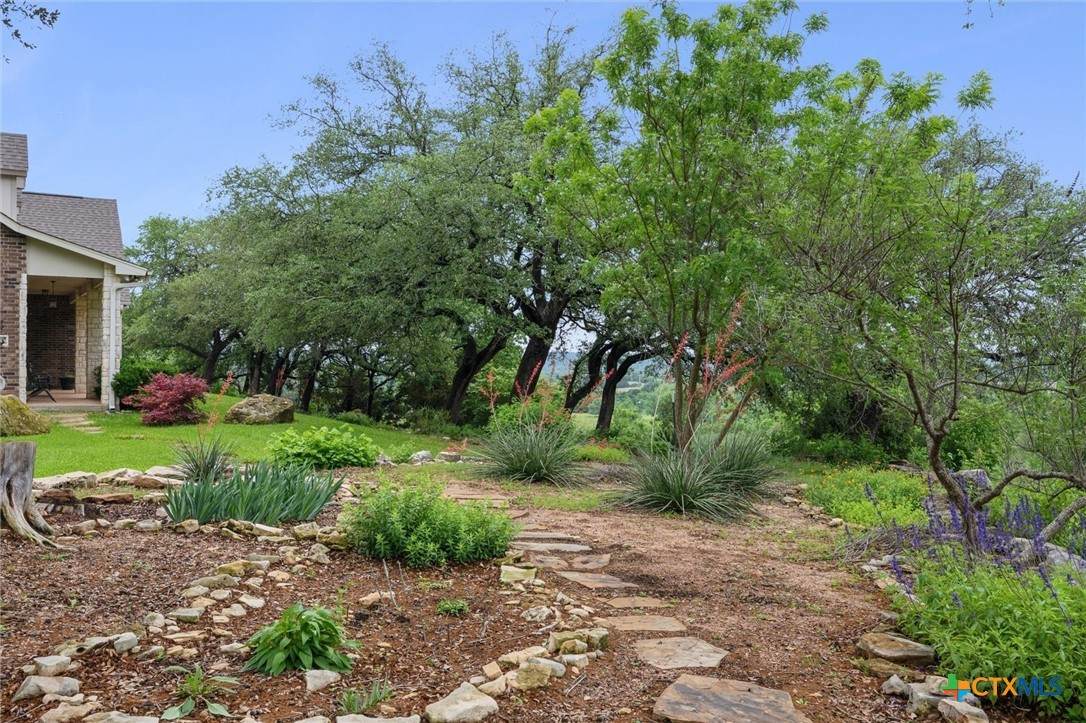
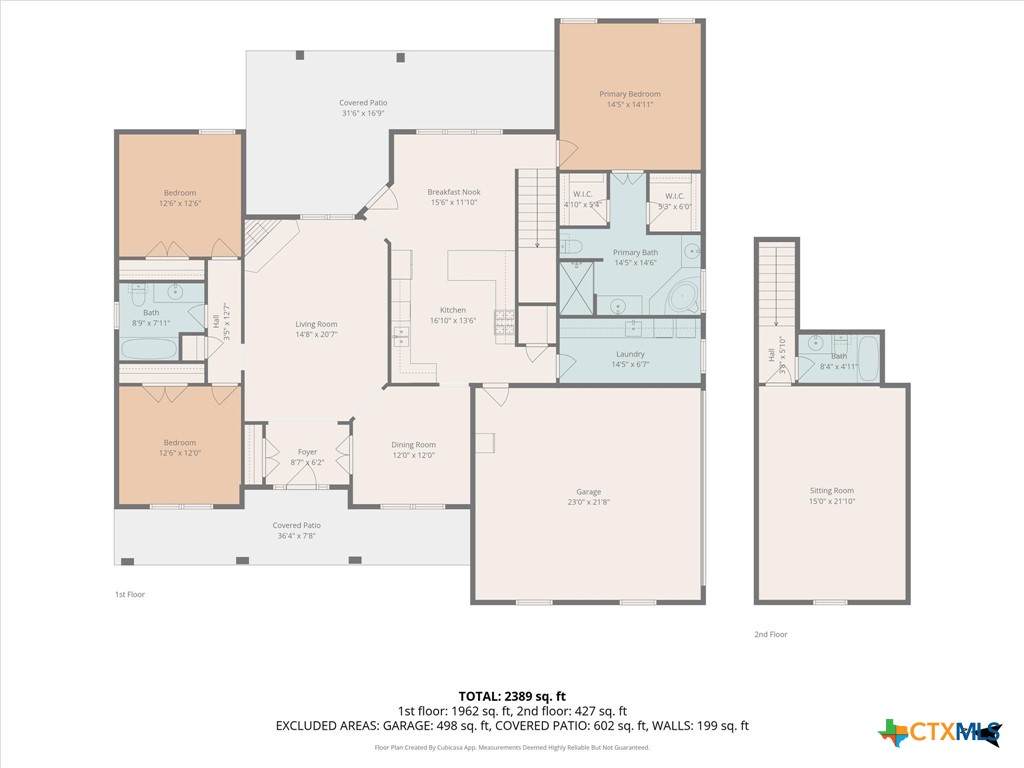
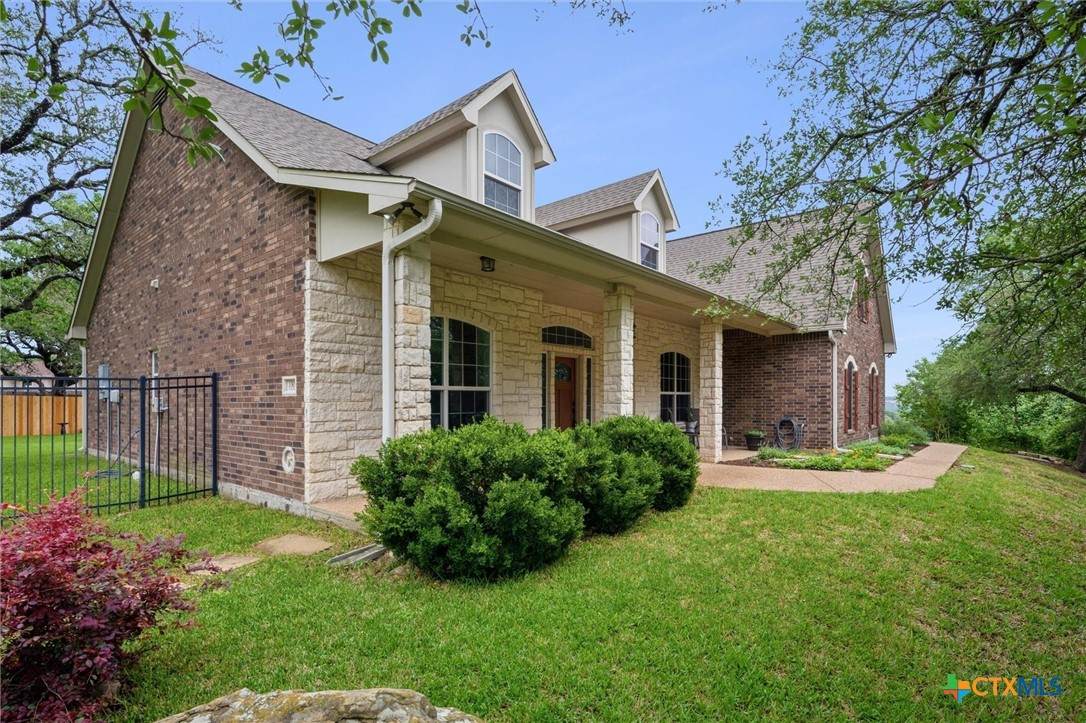
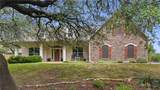
First time on the market, this John D Bowen custom built single-family home offers a rare combination of privacy, space, and a peaceful Hill Country setting. Situated on a .72-acre lot with no neighbors on either side, the property is surrounded by mature live oak trees and expansive views that create a truly serene atmosphere. Enjoy morning coffee or evening drink of choice on the front porch and enjoy colorful sunsets and sweeping views of the Valley with shade from the mature live oak trees. The back patio offers respite from the sun and access to the large, fully fenced, and shady backyard. The home features 4 bedrooms and 3 full bathrooms across 2,563 square feet, with 3 bedrooms conveniently located on the main level. A spacious bonus room upstairs with a full bathroom provides excellent flexibility for a game room, guest suite, home office, or second living area. The kitchen is generously sized and thoughtfully designed with real wood cabinetry, granite countertops, gas range, abundant storage, and ample workspace for everyday living and entertaining. A breakfast bar and breakfast nook make this an inviting space to entertain friends and family. A large laundry room with additional storage adds to the home’s functional and well-planned layout. Significant recent updates provide peace of mind, including two heat pump HVAC systems. The roof was replaced in December 2022 and a tankless water heater was installed in October 2025. Built in 2010 and lovingly cared for, this home offers a quiet, private setting with views in every direction, a low tax rate, and a truly peaceful atmosphere. A rare opportunity to enjoy space, privacy, and comfort in a tranquil environment.
-
4BEDS
-
0.72ACRES
-
3BATHS
-
01/2 BATHS
-
2,563SQFT
-
$193$/SQFT
School Information
© 2026 Central Texas MLS.
Listing courtesy of Erin Brotherman of Epique Realty LLC: 512-387-0722.
Description
First time on the market, this John D Bowen custom built single-family home offers a rare combination of privacy, space, and a peaceful Hill Country setting. Situated on a .72-acre lot with no neighbors on either side, the property is surrounded by mature live oak trees and expansive views that create a truly serene atmosphere. Enjoy morning coffee or evening drink of choice on the front porch and enjoy colorful sunsets and sweeping views of the Valley with shade from the mature live oak trees. The back patio offers respite from the sun and access to the large, fully fenced, and shady backyard. The home features 4 bedrooms and 3 full bathrooms across 2,563 square feet, with 3 bedrooms conveniently located on the main level. A spacious bonus room upstairs with a full bathroom provides excellent flexibility for a game room, guest suite, home office, or second living area. The kitchen is generously sized and thoughtfully designed with real wood cabinetry, granite countertops, gas range, abundant storage, and ample workspace for everyday living and entertaining. A breakfast bar and breakfast nook make this an inviting space to entertain friends and family. A large laundry room with additional storage adds to the home’s functional and well-planned layout. Significant recent updates provide peace of mind, including two heat pump HVAC systems. The roof was replaced in December 2022 and a tankless water heater was installed in October 2025. Built in 2010 and lovingly cared for, this home offers a quiet, private setting with views in every direction, a low tax rate, and a truly peaceful atmosphere. A rare opportunity to enjoy space, privacy, and comfort in a tranquil environment.
© 2026 Central Texas Multiple Listing Service, Inc. All rights reserved. IDX information is provided exclusively for consumers' personal, non-commercial use and may not be used for any purpose other than to identify prospective properties consumers may be interested in purchasing. Some properties which appear for sale on the website may no longer be available because they are for instance, under contract, sold or are no longer being offered for sale. Information is deemed reliable but is not guaranteed accurate by the MLS or The Myles Group | Keller Williams Northwest Austin. Data last updated: 2026-10-12T17:06:09.907.