




Description
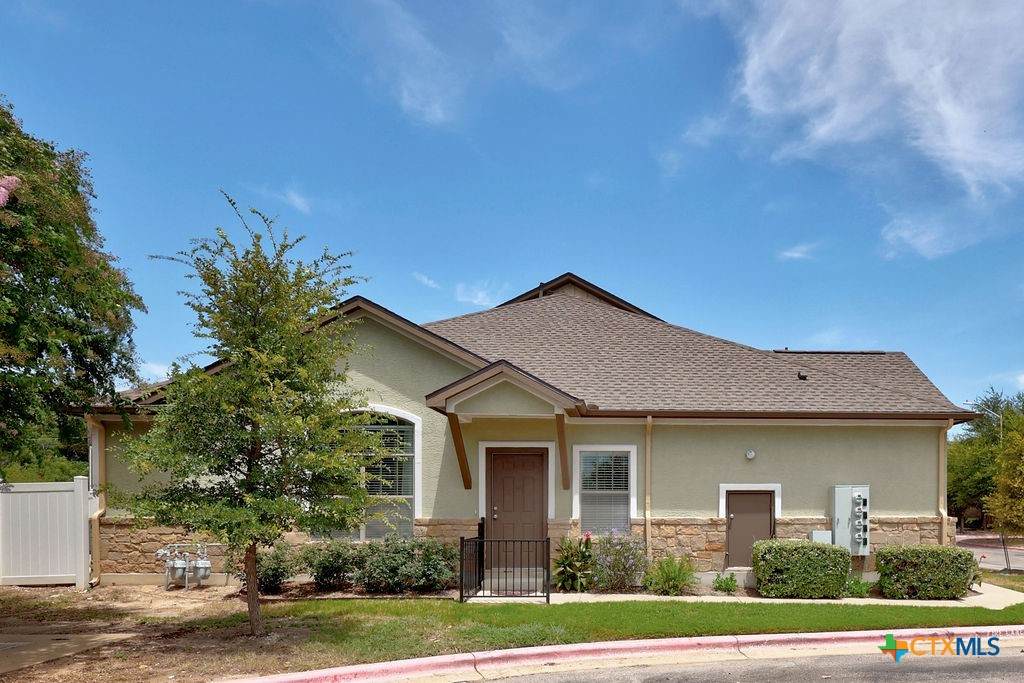
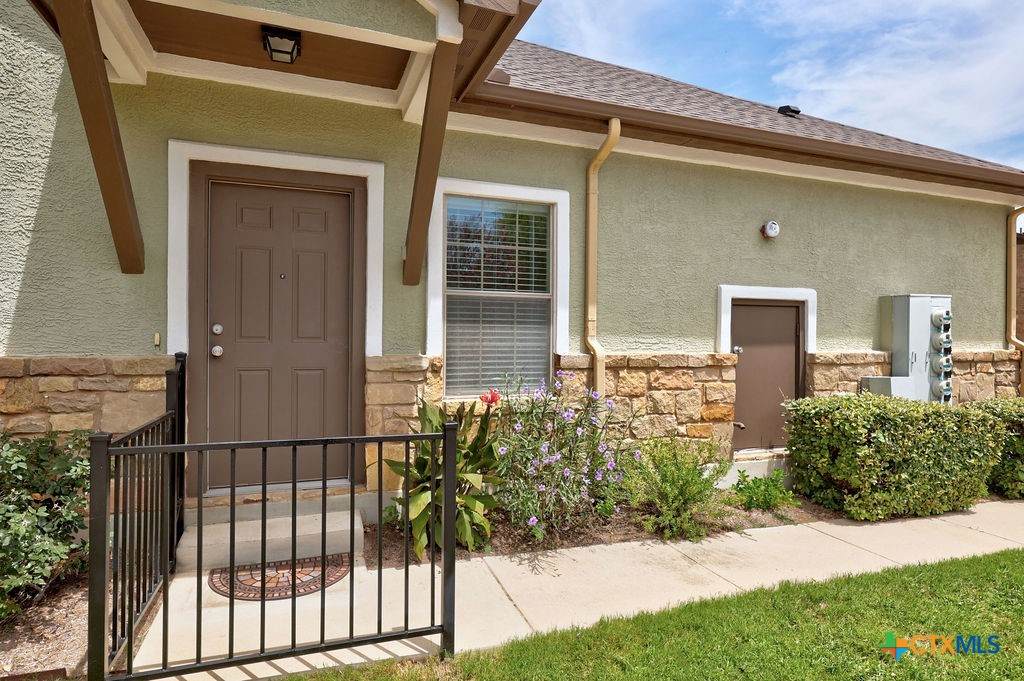
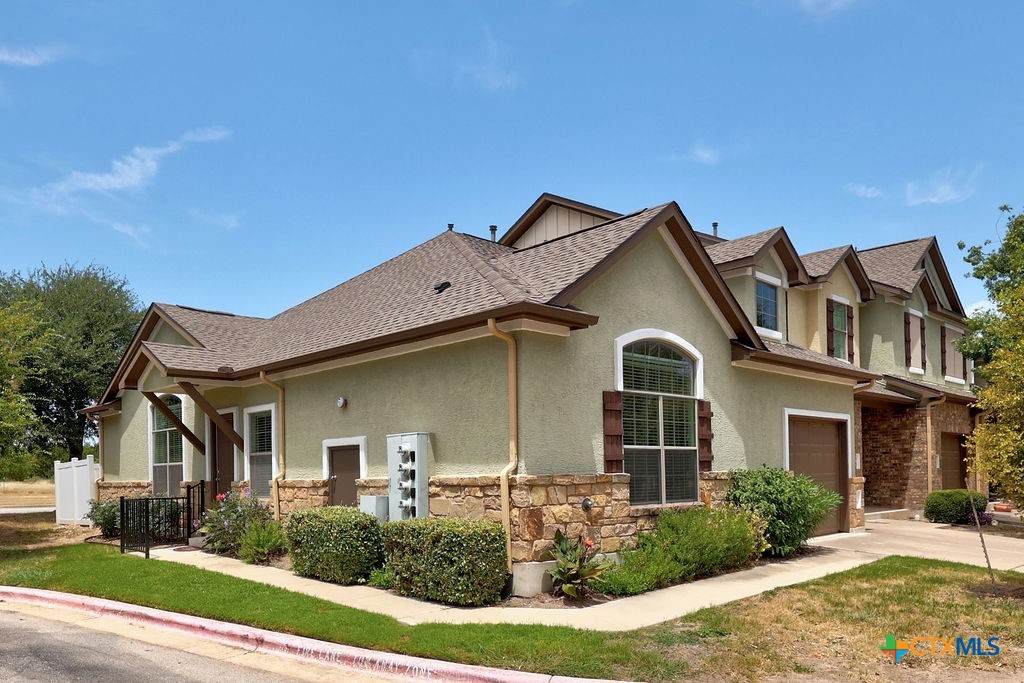
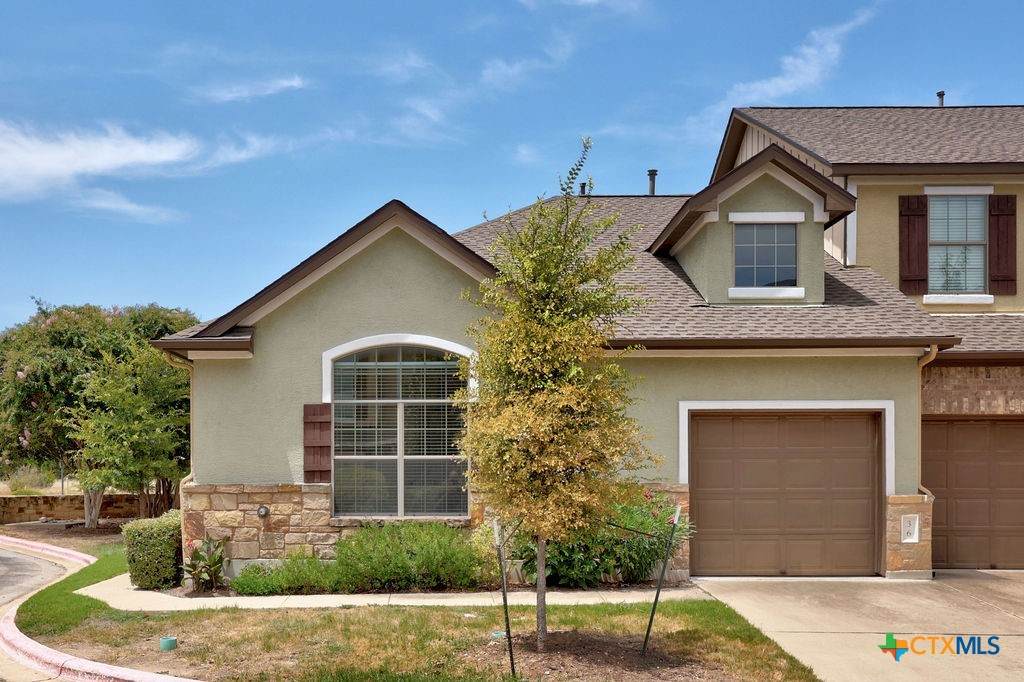
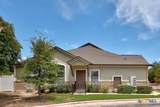
Situated in a desirable end-unit location in Cypress Creek Townhomes, this beautifully maintained one-story condo combines a flexible floor plan, thoughtful updates, and easy access to everything Cedar Park has to offer. High ceilings and wood flooring extend throughout the main living areas, creating a bright, comfortable feel from the moment you enter. The living room flows easily into the dining area and kitchen, while the third bedroom can also serve as an office and features glass French doors for added flexibility. The kitchen features granite countertops, 42-inch wood-finish cabinetry, a tile backsplash, undercabinet lighting, pantry storage, and a breakfast bar overlooking the main living area. A gas range and built-in microwave complete the space. The primary suite includes upgraded carpet, a large walk-in closet with built-in shelving, and a bath with an oversized walk-in shower. The secondary bedroom is positioned away from the primary suite, offering added separation. Step outside through the dining area to a recently landscaped private patio, an inviting spot for outdoor dining or relaxing. Additional highlights include an attached one-car garage, 2-inch faux wood blinds, recessed lighting, full interior paint completed approximately two years ago, and an HVAC system replaced approximately two years ago. Enjoy convenient access to the community pool, Twin Lakes Park, and the Brushy Creek Regional Trail, along with nearby shopping, dining, and Hwy 183—a great opportunity for easy-care living in the heart of Cedar Park.
-
3BEDS
-
N/AACRES
-
2BATHS
-
01/2 BATHS
-
1,330SQFT
-
$206$/SQFT
School Information
© 2026 Central Texas MLS.
Listing courtesy of Karin Chappell of Coldwell Banker Realty: 512-343-7500.
Description
Situated in a desirable end-unit location in Cypress Creek Townhomes, this beautifully maintained one-story condo combines a flexible floor plan, thoughtful updates, and easy access to everything Cedar Park has to offer. High ceilings and wood flooring extend throughout the main living areas, creating a bright, comfortable feel from the moment you enter. The living room flows easily into the dining area and kitchen, while the third bedroom can also serve as an office and features glass French doors for added flexibility. The kitchen features granite countertops, 42-inch wood-finish cabinetry, a tile backsplash, undercabinet lighting, pantry storage, and a breakfast bar overlooking the main living area. A gas range and built-in microwave complete the space. The primary suite includes upgraded carpet, a large walk-in closet with built-in shelving, and a bath with an oversized walk-in shower. The secondary bedroom is positioned away from the primary suite, offering added separation. Step outside through the dining area to a recently landscaped private patio, an inviting spot for outdoor dining or relaxing. Additional highlights include an attached one-car garage, 2-inch faux wood blinds, recessed lighting, full interior paint completed approximately two years ago, and an HVAC system replaced approximately two years ago. Enjoy convenient access to the community pool, Twin Lakes Park, and the Brushy Creek Regional Trail, along with nearby shopping, dining, and Hwy 183—a great opportunity for easy-care living in the heart of Cedar Park.
© 2026 Central Texas Multiple Listing Service, Inc. All rights reserved. IDX information is provided exclusively for consumers' personal, non-commercial use and may not be used for any purpose other than to identify prospective properties consumers may be interested in purchasing. Some properties which appear for sale on the website may no longer be available because they are for instance, under contract, sold or are no longer being offered for sale. Information is deemed reliable but is not guaranteed accurate by the MLS or The Myles Group | Keller Williams Northwest Austin. Data last updated: 2026-10-08T17:06:03.887.