


Description
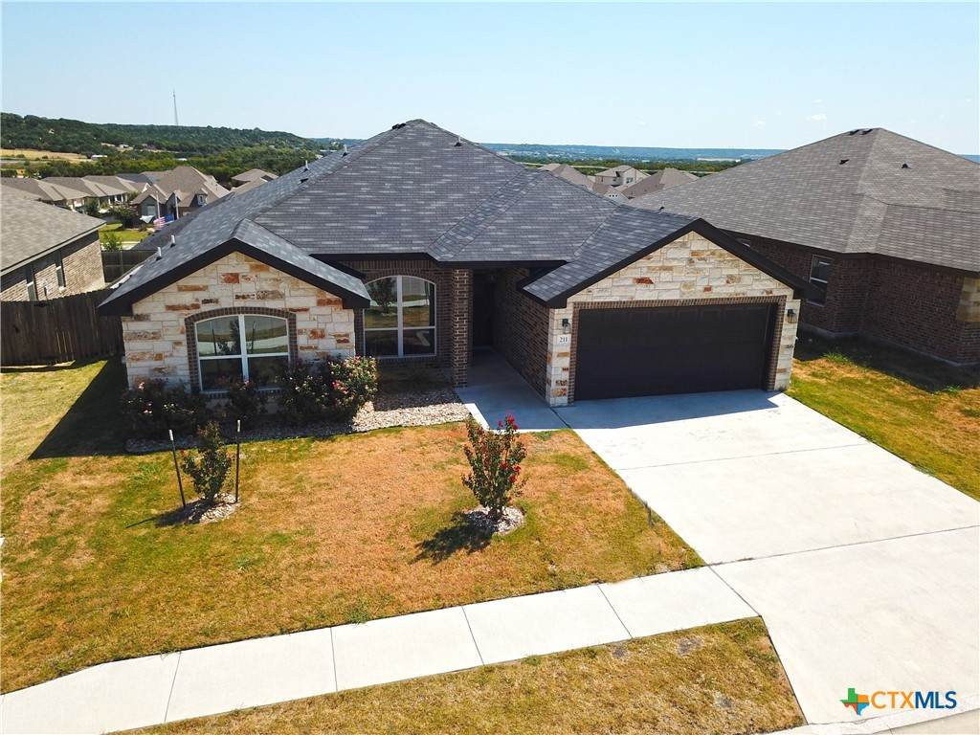
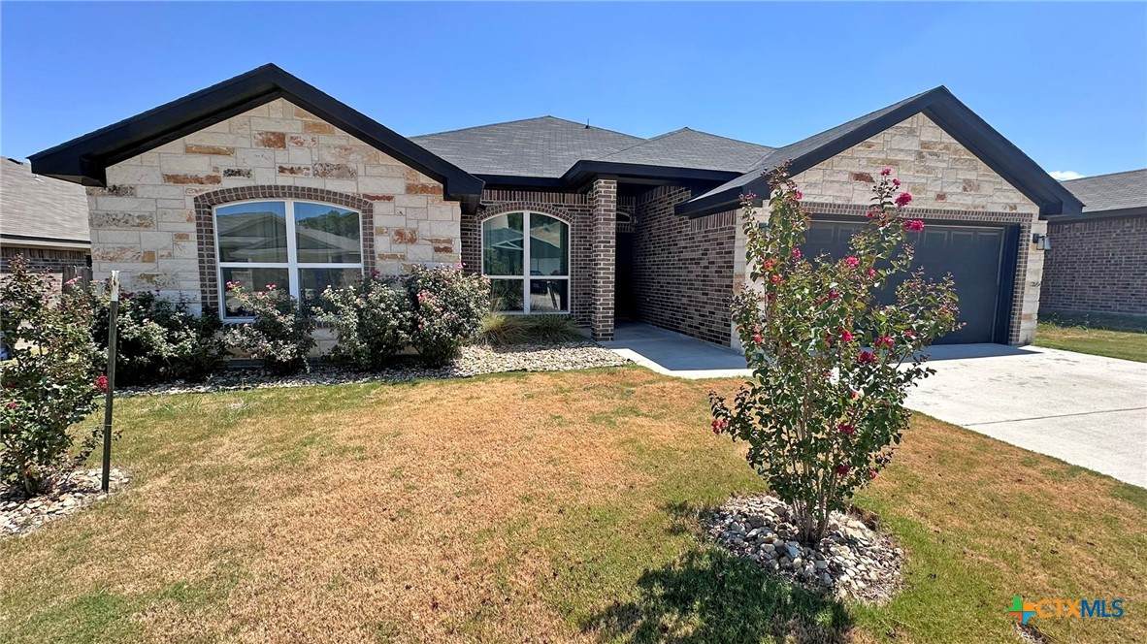
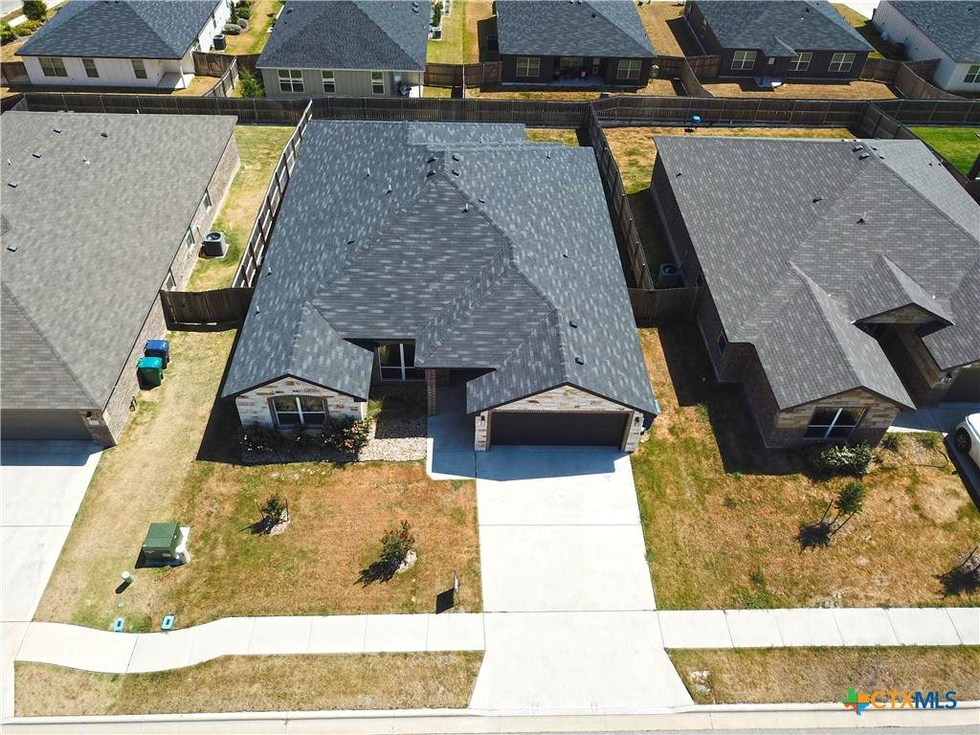
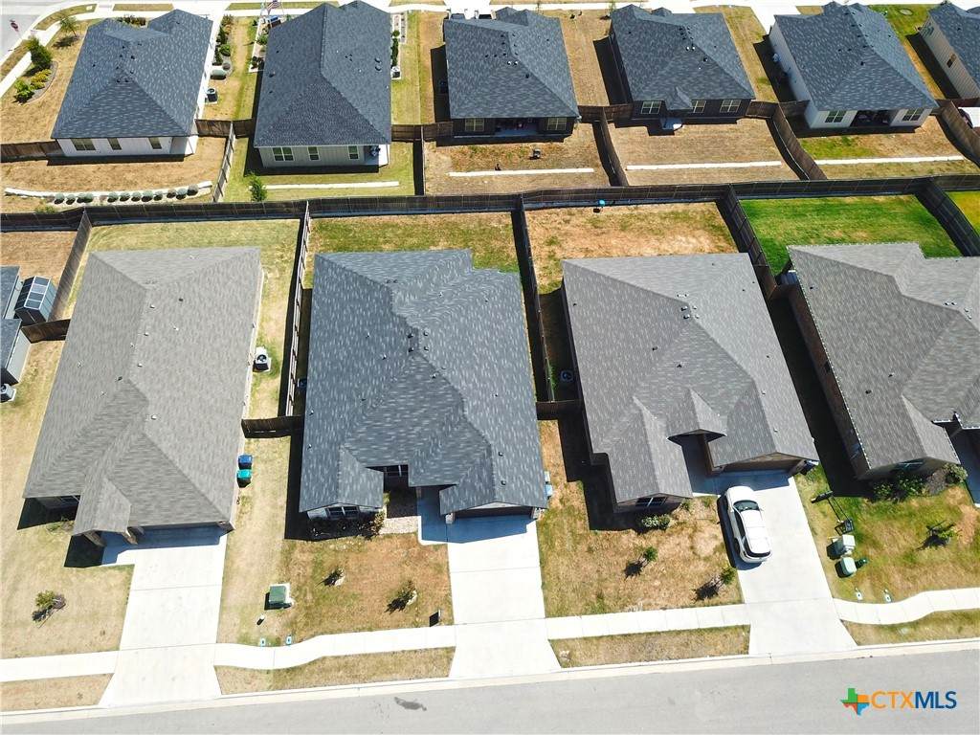
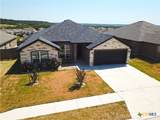
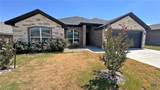
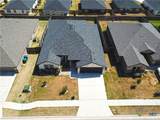
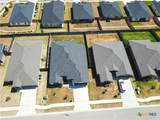
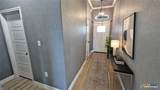
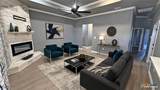
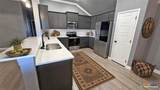
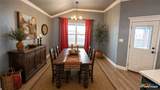
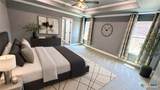
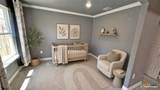
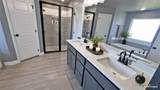
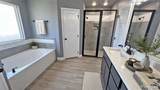
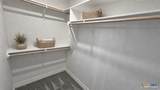
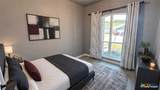
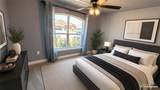
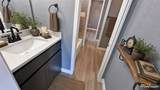
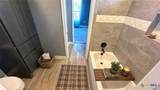
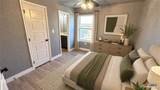
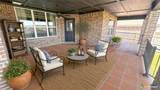
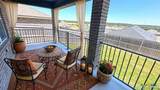
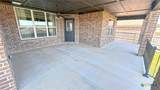
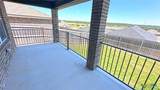
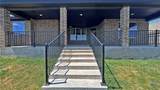
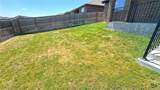
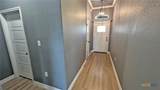
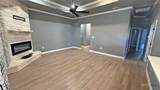
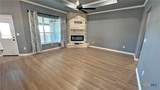
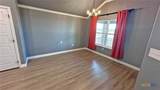
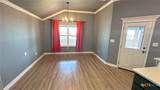
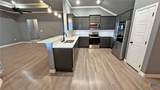
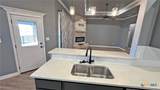
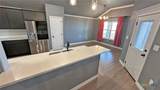
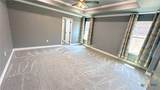
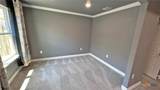
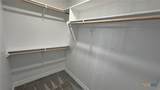
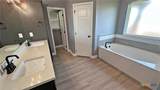
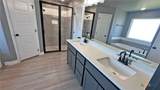
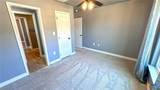
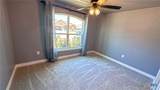
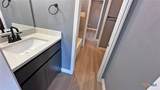
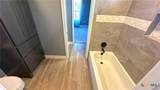
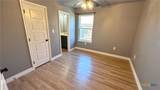
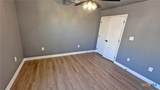
LOW EQUITY. 6.125% VA ASSUMABLE LOAN. — with a relatively low equity gap, subject to buyer qualification and loan-servicer approval. WHERE MODERN ELEGANCE MEETS HILL COUNTRY LIVING! This beautifully crafted 2023 home in the sought-after Valley at Great Hills, where stylish design, thoughtful functionality, and comfortable everyday living come together. From the moment you step through the impressive oversized foyer, you'll appreciate the spacious feel, soaring ceilings, crown molding, recessed lighting, and quality finishes throughout. This 4-bedroom, 2.5-bath home offers approximately 2,160 sq. ft. of inviting living space with an open-concept design that makes entertaining and everyday living effortless. The chef-inspired kitchen features quartz countertops, electric range, built-in microwave, breakfast area, and an easy flow into the dining and living areas. The living room is highlighted by an elegant electric fireplace, creating the perfect gathering space. The private primary retreat is designed to impress, featuring a tray ceiling and a versatile sitting/study room that can serve as a home office, fitness space, nursery, reading room, or peaceful retreat. The spa-inspired primary bath offers double quartz vanities, two walk-in closets, a garden tub, and a separate tile shower. Three additional bedrooms provide flexibility for family, guests, or work-from-home needs, with two bedrooms connected by a convenient Jack-and-Jill bathroom. Step outside to enjoy the covered patio and privacy-fenced backyard, perfect for morning coffee, outdoor dining, or relaxing at the end of the day. A two-car garage, automatic in-ground sprinkler system, four-sided masonry construction, storm windows, and quality finishes add comfort and value. And the location? Peaceful Hill Country living without giving up convenience. Enjoy easy access to Highway 190, Clark, and Fort Hood Main Post, along with nearby shopping, dining, and everyday essentials.
-
4BEDS
-
0.16ACRES
-
2BATHS
-
11/2 BATHS
-
2,160SQFT
-
$153$/SQFT
School Information
© 2026 Central Texas MLS.
Listing courtesy of Kathy Brinkley of Realty Executives Of Killeen: (254) 519-2080.
Description
LOW EQUITY. 6.125% VA ASSUMABLE LOAN. — with a relatively low equity gap, subject to buyer qualification and loan-servicer approval. WHERE MODERN ELEGANCE MEETS HILL COUNTRY LIVING! This beautifully crafted 2023 home in the sought-after Valley at Great Hills, where stylish design, thoughtful functionality, and comfortable everyday living come together. From the moment you step through the impressive oversized foyer, you'll appreciate the spacious feel, soaring ceilings, crown molding, recessed lighting, and quality finishes throughout. This 4-bedroom, 2.5-bath home offers approximately 2,160 sq. ft. of inviting living space with an open-concept design that makes entertaining and everyday living effortless. The chef-inspired kitchen features quartz countertops, electric range, built-in microwave, breakfast area, and an easy flow into the dining and living areas. The living room is highlighted by an elegant electric fireplace, creating the perfect gathering space. The private primary retreat is designed to impress, featuring a tray ceiling and a versatile sitting/study room that can serve as a home office, fitness space, nursery, reading room, or peaceful retreat. The spa-inspired primary bath offers double quartz vanities, two walk-in closets, a garden tub, and a separate tile shower. Three additional bedrooms provide flexibility for family, guests, or work-from-home needs, with two bedrooms connected by a convenient Jack-and-Jill bathroom. Step outside to enjoy the covered patio and privacy-fenced backyard, perfect for morning coffee, outdoor dining, or relaxing at the end of the day. A two-car garage, automatic in-ground sprinkler system, four-sided masonry construction, storm windows, and quality finishes add comfort and value. And the location? Peaceful Hill Country living without giving up convenience. Enjoy easy access to Highway 190, Clark, and Fort Hood Main Post, along with nearby shopping, dining, and everyday essentials.
© 2026 Central Texas Multiple Listing Service, Inc. All rights reserved. IDX information is provided exclusively for consumers' personal, non-commercial use and may not be used for any purpose other than to identify prospective properties consumers may be interested in purchasing. Some properties which appear for sale on the website may no longer be available because they are for instance, under contract, sold or are no longer being offered for sale. Information is deemed reliable but is not guaranteed accurate by the MLS or The Myles Group | Keller Williams Northwest Austin. Data last updated: 2026-10-15T18:06:02.487.