




Description
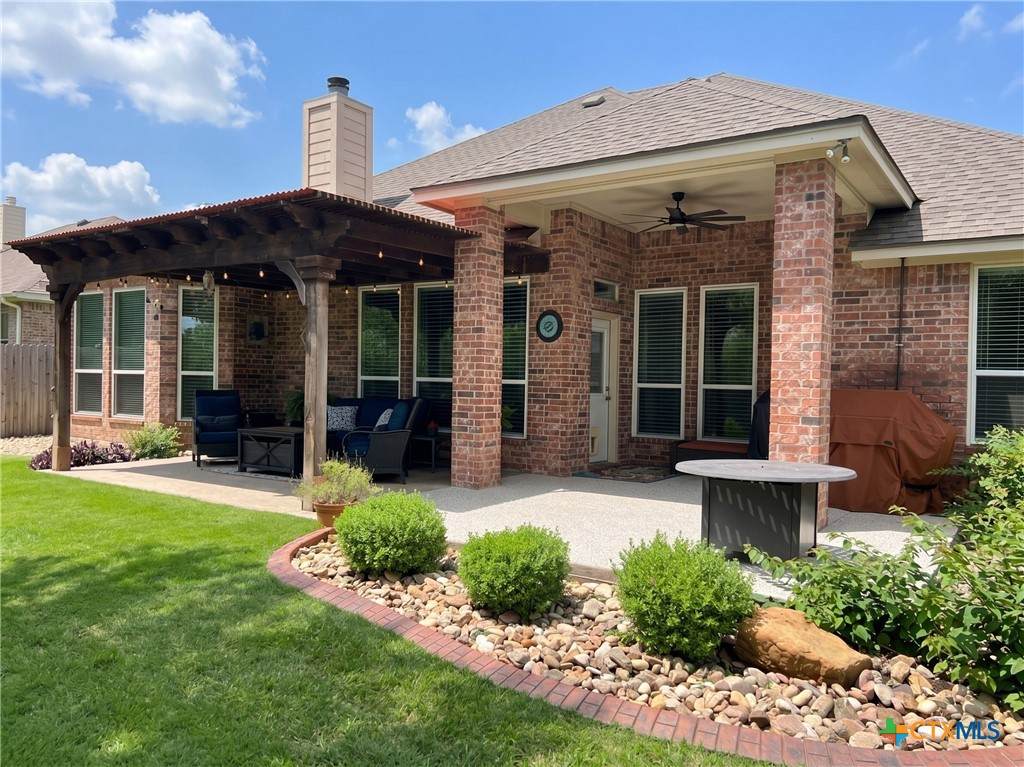
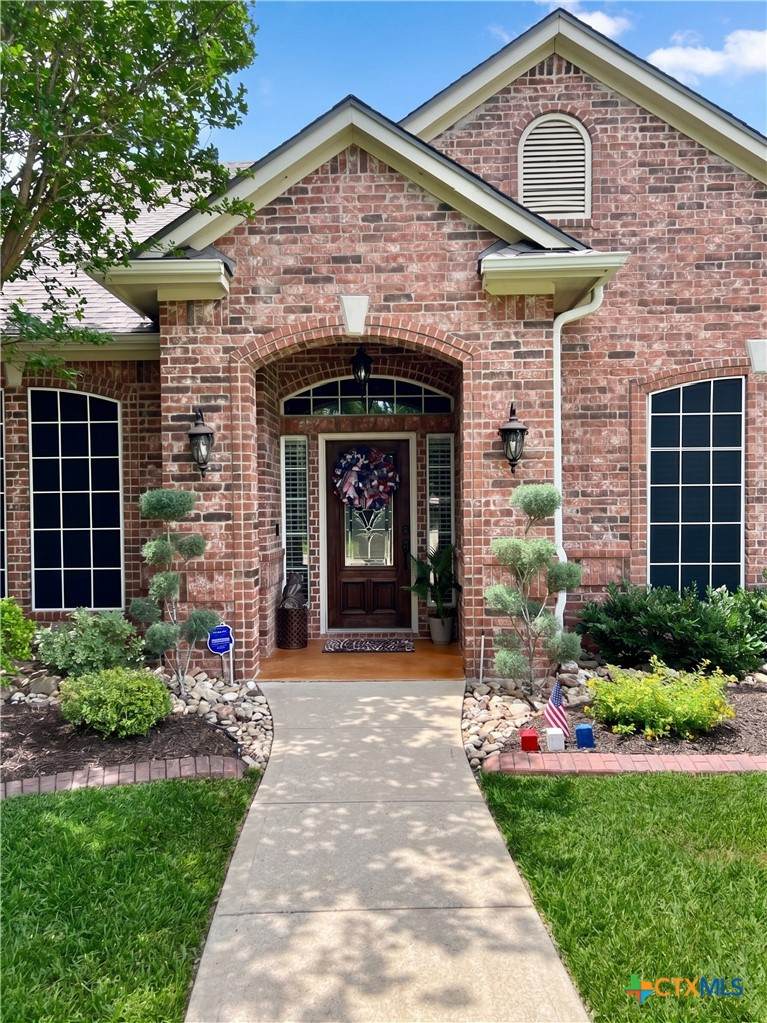
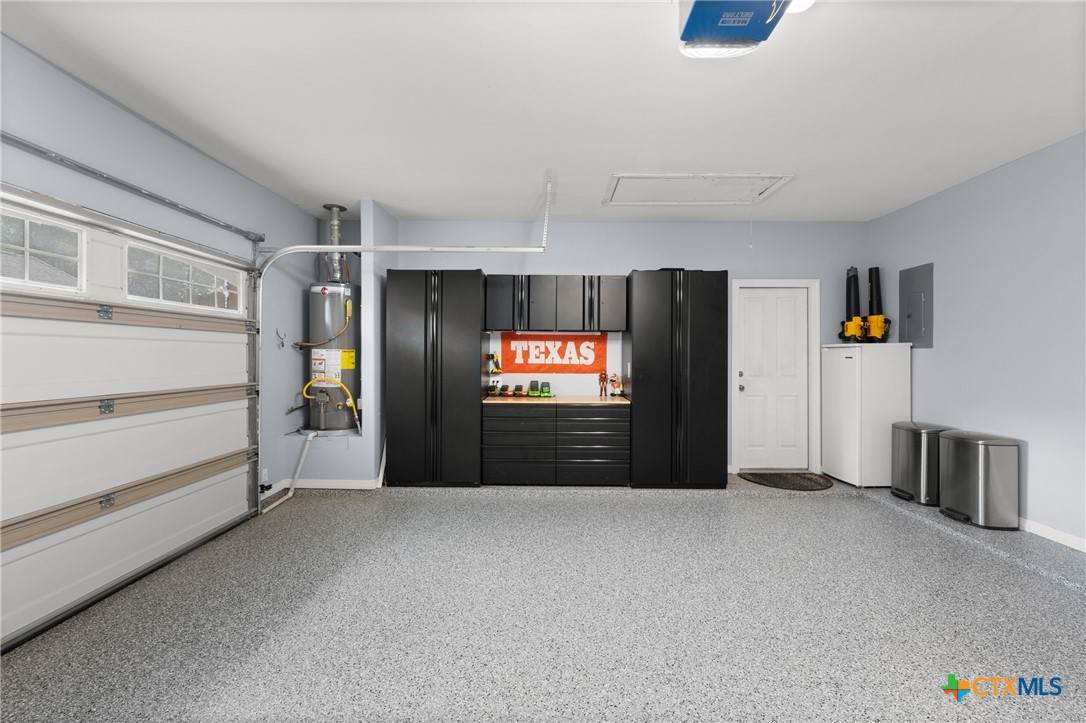
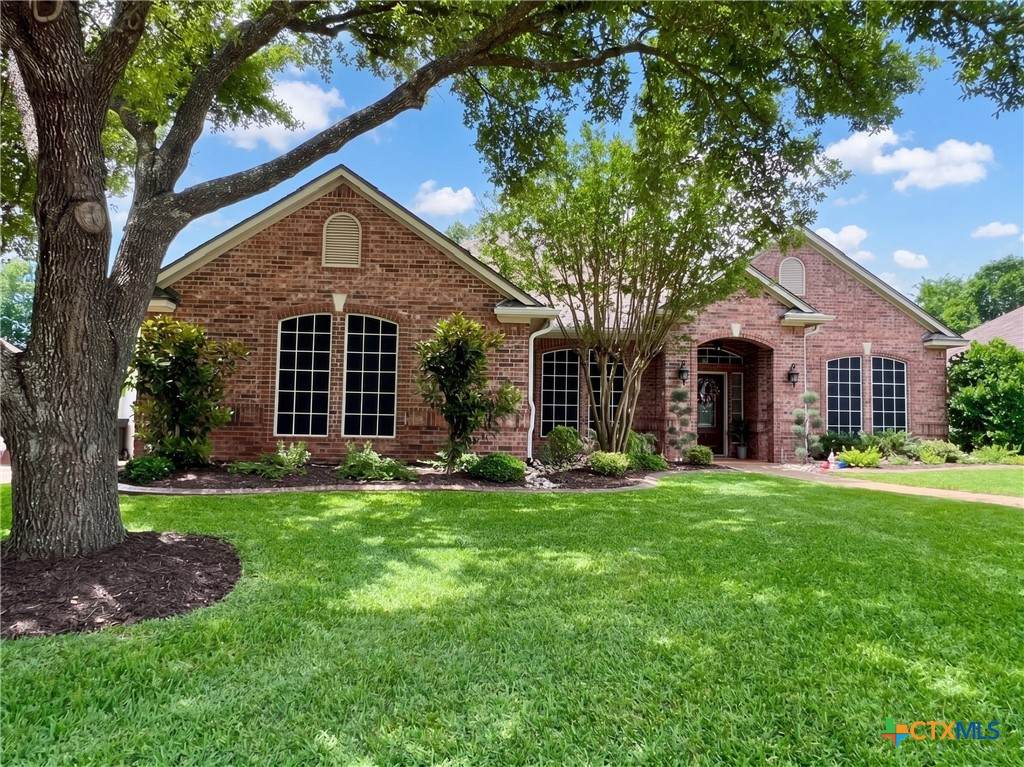
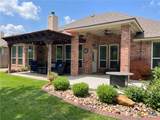
Welcome to a home where quality, comfort, and meticulous care come together beautifully. Nestled beneath mature shade trees in one of Temple's most desirable neighborhoods, this stunning 3-bedroom, 2-bath home with 2 bonus rooms offers exceptional curb appeal and thoughtful upgrades throughout. Step inside to discover abundant natural light, elegant crown molding, and spacious living areas perfect for everyday living and entertaining. The inviting living room features a cozy fireplace and flows seamlessly into the oversized kitchen, complete with quartz countertops, extensive cabinetry, stainless steel appliances, natural gas cooking, and a breakfast bar. The beautifully remodeled primary suite serves as a private retreat, featuring dual vanities, custom cabinetry, a freestanding soaking tub, and a walk-in shower. Outside, enjoy your own backyard oasis with lush landscaping, impeccable lawn care, and a covered pergola — perfect for relaxing evenings or entertaining guests year-round. A storage/workshop building adds extra space for hobbies, tools, and organization. This home has also been upgraded for energy efficiency, including a variable-speed, high-SEER American Standard A/C system, double and triple-pane windows, solar screens, and upgraded ceiling insulation — improvements that have helped reduce energy costs for the current owners. The roof was recently replaced with Class 4 hail-resistant shingles, which can qualify for a home insurance discount. Additional upgrades include a whole-house Generac generator, epoxy-coated garage floors, and natural gas service. This exceptional home reflects true pride of ownership and offers a rare opportunity to own a property that's been lovingly maintained and extensively upgraded. Conveniently located near shopping, dining, medical facilities, and everyday conveniences, this Temple gem is ready to impress.
-
3BEDS
-
0.26ACRES
-
2BATHS
-
01/2 BATHS
-
2,259SQFT
-
$215$/SQFT
School Information
© 2026 Central Texas MLS.
Listing courtesy of Ali Thompson of Real Broker, LLC: 855-450-0442.
Description
Welcome to a home where quality, comfort, and meticulous care come together beautifully. Nestled beneath mature shade trees in one of Temple's most desirable neighborhoods, this stunning 3-bedroom, 2-bath home with 2 bonus rooms offers exceptional curb appeal and thoughtful upgrades throughout. Step inside to discover abundant natural light, elegant crown molding, and spacious living areas perfect for everyday living and entertaining. The inviting living room features a cozy fireplace and flows seamlessly into the oversized kitchen, complete with quartz countertops, extensive cabinetry, stainless steel appliances, natural gas cooking, and a breakfast bar. The beautifully remodeled primary suite serves as a private retreat, featuring dual vanities, custom cabinetry, a freestanding soaking tub, and a walk-in shower. Outside, enjoy your own backyard oasis with lush landscaping, impeccable lawn care, and a covered pergola — perfect for relaxing evenings or entertaining guests year-round. A storage/workshop building adds extra space for hobbies, tools, and organization. This home has also been upgraded for energy efficiency, including a variable-speed, high-SEER American Standard A/C system, double and triple-pane windows, solar screens, and upgraded ceiling insulation — improvements that have helped reduce energy costs for the current owners. The roof was recently replaced with Class 4 hail-resistant shingles, which can qualify for a home insurance discount. Additional upgrades include a whole-house Generac generator, epoxy-coated garage floors, and natural gas service. This exceptional home reflects true pride of ownership and offers a rare opportunity to own a property that's been lovingly maintained and extensively upgraded. Conveniently located near shopping, dining, medical facilities, and everyday conveniences, this Temple gem is ready to impress.
© 2026 Central Texas Multiple Listing Service, Inc. All rights reserved. IDX information is provided exclusively for consumers' personal, non-commercial use and may not be used for any purpose other than to identify prospective properties consumers may be interested in purchasing. Some properties which appear for sale on the website may no longer be available because they are for instance, under contract, sold or are no longer being offered for sale. Information is deemed reliable but is not guaranteed accurate by the MLS or The Myles Group | Keller Williams Northwest Austin. Data last updated: 2026-10-12T16:06:03.607.