Skip To Content

3006 Slough Drive

Temple, TX 76502
  • $425,000
  • STATUS: Active
  • ON SITE: 136 Days
  • MLS #: 614999
UPDATED: 65 min ago
$425,000
  • 4
    BEDS
  • 1
    ACRES
  • 2
    BATHS
  • 1
    1/2 BATHS
  • 3,166
    SQFT
  • $134
    $/SQFT
Type:
Single-Family Home
Built:
1972
County:
Area:

School Ratings & Info

School District:


© 2026 Central Texas MLS.
Listing courtesy of Cheri Phillips of RE/MAX Temple-Belton: 254-771-3633.

Description

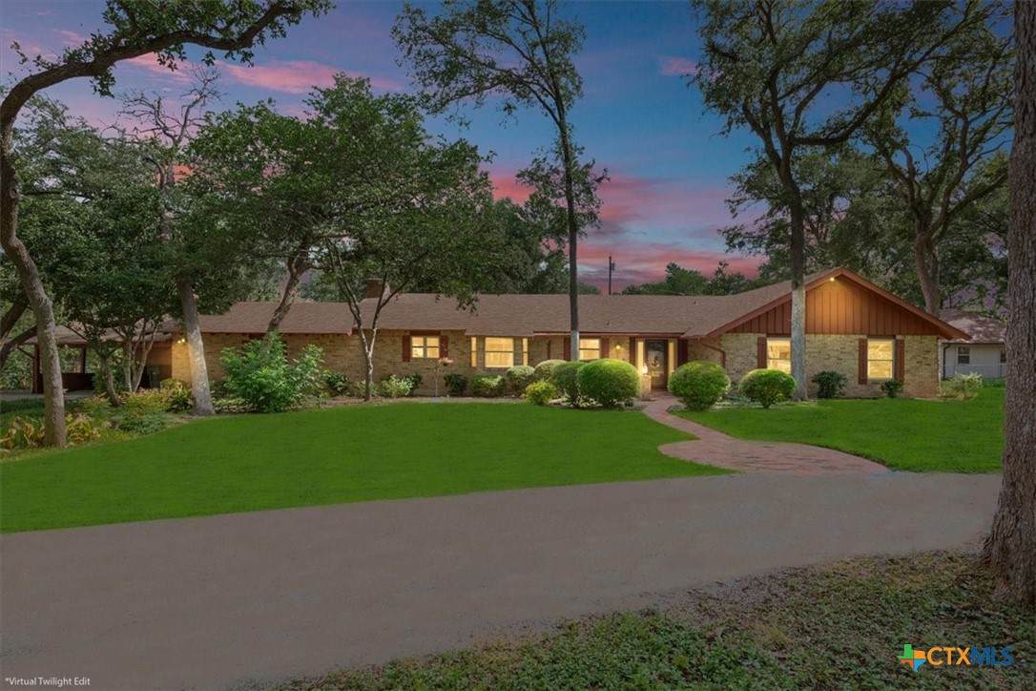
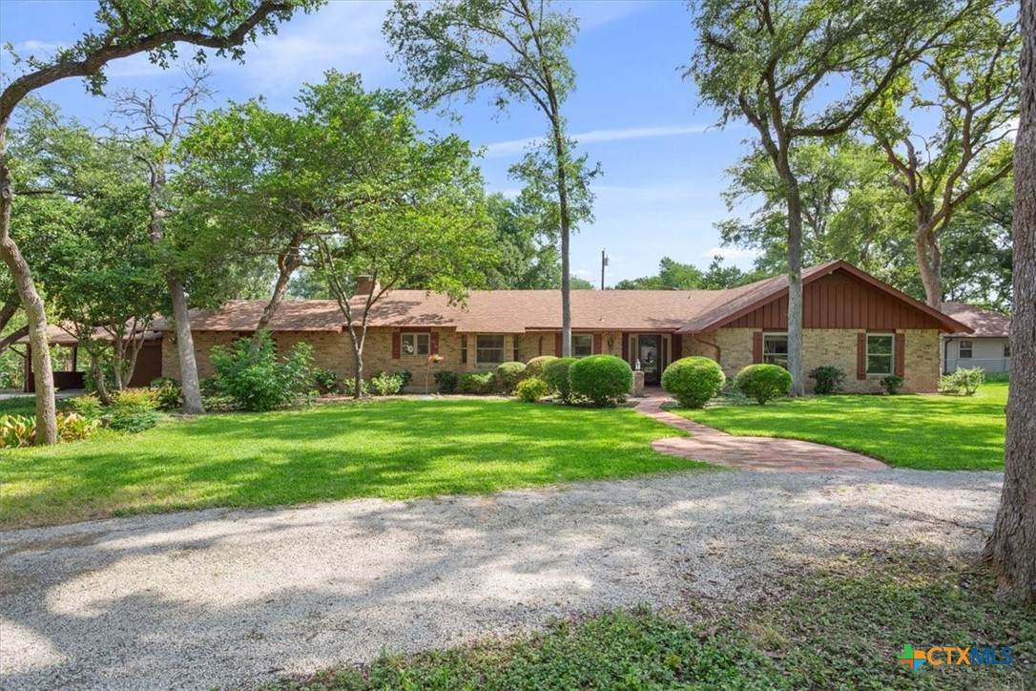
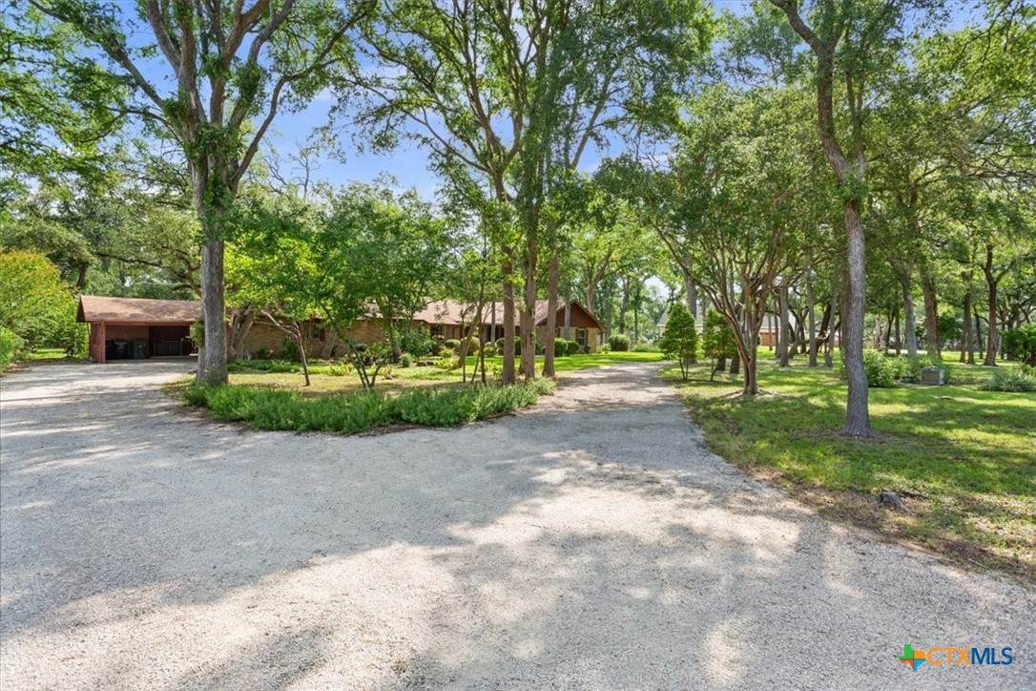
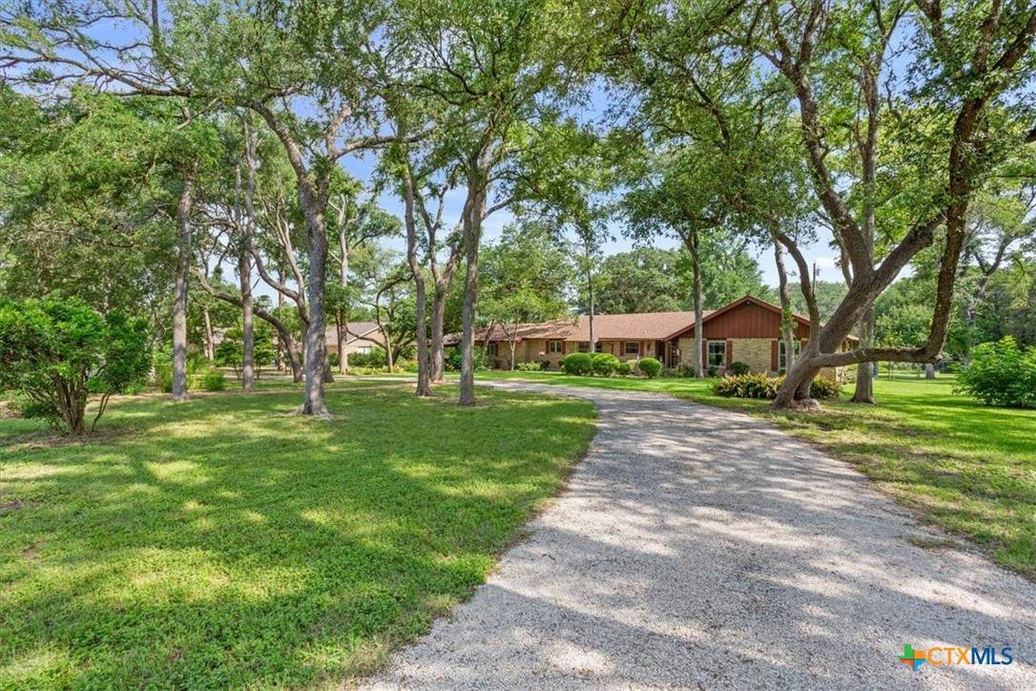
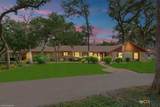
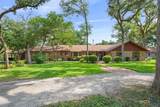
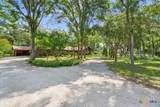
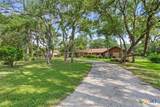
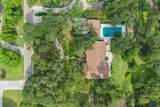
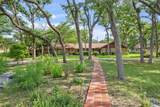
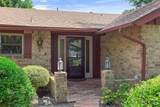
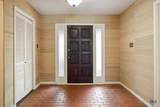
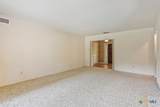
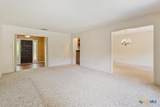
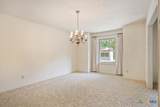
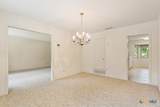
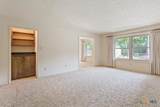
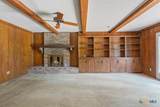
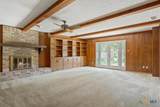
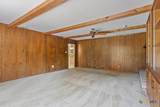
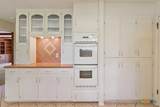
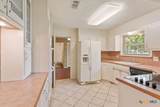
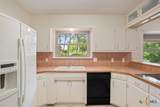
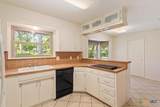
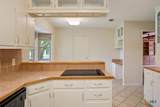
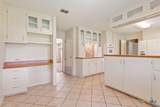
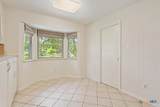
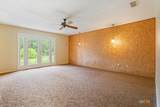
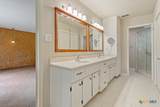
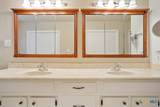
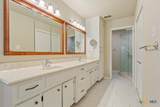
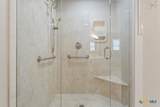
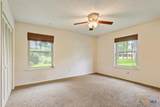
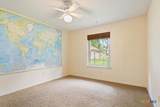
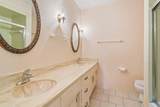
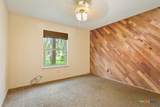
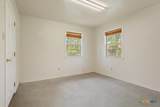
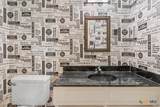
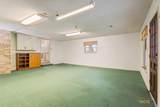
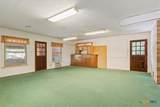
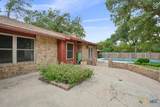
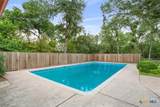
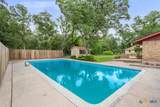
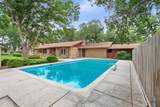
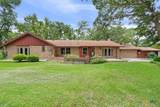
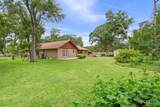
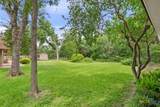
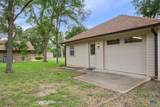
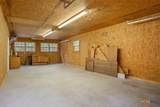
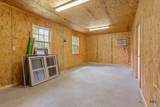
Mid-century charm meets modern comfort in this sprawling ranch on a beautifully landscaped 1-acre lot. With over 3,166 sq ft, 4 bedrooms, 2.5 baths, and multiple living and dining areas, this home offers incredible space and flexibility. Enjoy a sparkling in-ground pool, mature trees, and a massive 1,100 sq ft powered workshop—perfect for hobbies or a home business. Inside, warm character shines through beamed ceilings, built-ins, and a brick fireplace. The kitchen features double ovens, abundant cabinetry, and a cozy bay-window breakfast nook. The spacious primary suite opens to the backyard retreat, while additional bedrooms share a well-appointed bath. Located minutes from shopping, schools, and medical facilities, this mid-century gem delivers room to live, relax, and entertain.

Monthly Payment Calculator


© 2026 Central Texas Multiple Listing Service, Inc. All rights reserved. IDX information is provided exclusively for consumers' personal, non-commercial use and may not be used for any purpose other than to identify prospective properties consumers may be interested in purchasing. Some properties which appear for sale on the website may no longer be available because they are for instance, under contract, sold or are no longer being offered for sale. Information is deemed reliable but is not guaranteed accurate by the MLS or The Myles Group | Keller Williams Northwest Austin. Data last updated: 2026-10-12T16:06:03.607.
www.mylesgrouprealestate.com/homes/176952818
Print Image

3006 Slough Drive Temple, TX 76502

  • Price: $425,000
  • Status: Active
  • On Site: 136 Days
  • Updated: 65 min ago
  • MLS #: 614999
4
Beds
2
Baths
1
½ Baths
1
Acres
3,166
SQFT
$134
$/SQFT
1972
Built
County:
Bell
Area:
Temple
School District:
Temple Isd
Property Description
Mid-century charm meets modern comfort in this sprawling ranch on a beautifully landscaped 1-acre lot. With over 3,166 sq ft, 4 bedrooms, 2.5 baths, and multiple living and dining areas, this home offers incredible space and flexibility. Enjoy a sparkling in-ground pool, mature trees, and a massive 1,100 sq ft powered workshop—perfect for hobbies or a home business. Inside, warm character shines through beamed ceilings, built-ins, and a brick fireplace. The kitchen features double ovens, abundant cabinetry, and a cozy bay-window breakfast nook. The spacious primary suite opens to the backyard retreat, while additional bedrooms share a well-appointed bath. Located minutes from shopping, schools, and medical facilities, this mid-century gem delivers room to live, relax, and entertain.
Exterior Features

Architectural Style Ranch Carport Spaces 2 Carport YN Yes Construction Materials Brick Masonry Exterior Features Patio Private Yard Rain Gutters Storage Fencing Back Yard Privacy Wood Foundation Details Slab Garage YN No Parking Features Attached Carport Patio And Porch Features Patio Pool Features In Ground Outdoor Pool Private Pool Private YN Yes Roof Composition Shingle View None Pool View YN No Waterfront YN No

Interior Features

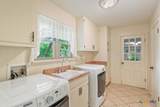
Appliances Double Oven Dishwasher Electric Cooktop Electric Water Heater Disposal Some Electric Appliances Built- In Oven Cooktop Cooling Central Air Electric1 Unit Cooling YN Yes Fireplace Features Living Room Masonry Wood Burning Fireplace YN Yes Fireplaces Total 1 Flooring Carpet Tile Heating Central Electric Fireplace(s) Heating YN Yes Interior Features Beamed Ceilings Bookcases Ceiling Fan(s) Chandelier Dining Area Dry Bar Separate / Formal Dining Room Double Vanity Game Room Multiple Living Areas Multiple Dining Areas Pull Down Attic Stairs Shower Only Separate Shower Tub Shower Breakfast Area Kitchen / Dining Combo Laundry Features Washer Hookup Electric Dryer Hookup Inside Laundry in Utility Room Laundry Room Laundry Tub Sink Levels One

Property Features

Association Fee 200 Association Fee Frequency Annually Association YN Yes Community Features None Listing Terms Cash Conventional FHA VA Loan Other Structures Storage Workshop Property Condition Resale Property Sub Type Single Family Residence Road Surface Type Paved Security Features Smoke Detector(s) Sewer Public Sewer Spa YN No Water Source Public


© 2026 Central Texas MLS.
Listing courtesy of Cheri Phillips of RE/MAX Temple-Belton: 254-771-3633.


© 2026 Central Texas Multiple Listing Service, Inc. All rights reserved. IDX information is provided exclusively for consumers' personal, non-commercial use and may not be used for any purpose other than to identify prospective properties consumers may be interested in purchasing. Some properties which appear for sale on the website may no longer be available because they are for instance, under contract, sold or are no longer being offered for sale. Information is deemed reliable but is not guaranteed accurate by the MLS or The Myles Group | Keller Williams Northwest Austin. Data last updated: 2026-10-12T16:06:03.607.
 
https://bt-photos.global.ssl.fastly.net/centraltx/orig_boomver_1_614999-2.jpg https://bt-photos.global.ssl.fastly.net/centraltx/orig_boomver_1_614999-2.jpg https://bt-photos.global.ssl.fastly.net/centraltx/orig_boomver_1_614999-2.jpg
Logo
The Myles Group | Keller Williams Northwest Austin
9606 N. Mopac
Austin TX, 78759


© 2026 Central Texas MLS.
Listing courtesy of Cheri Phillips of RE/MAX Temple-Belton: 254-771-3633.