





























Description
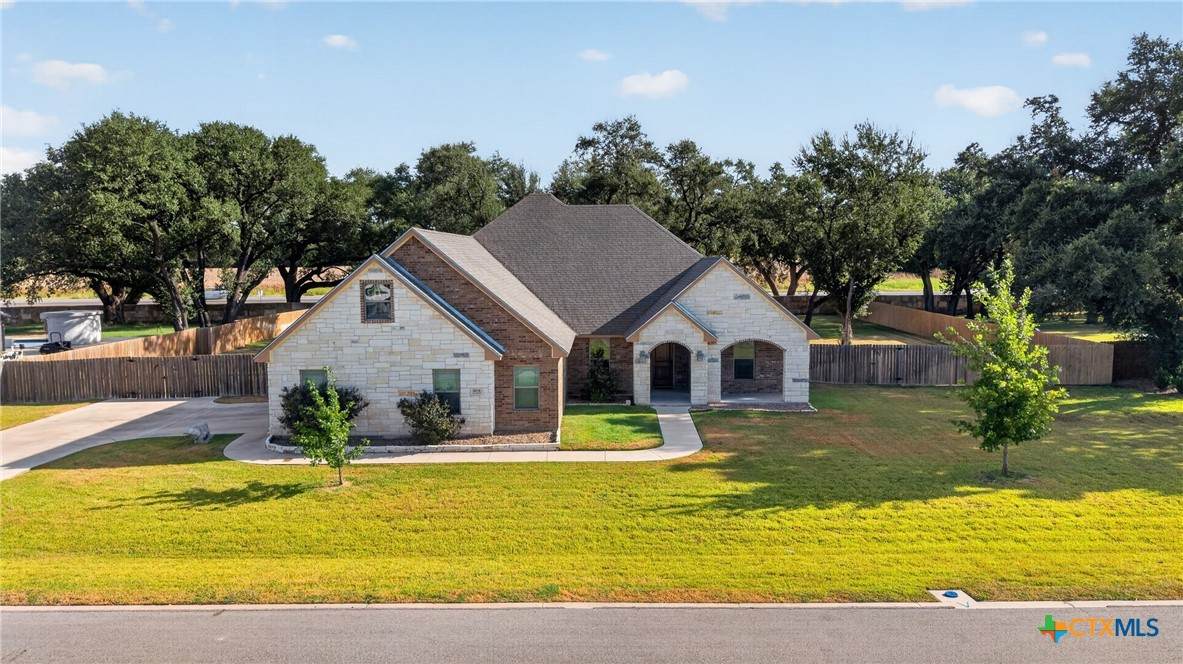
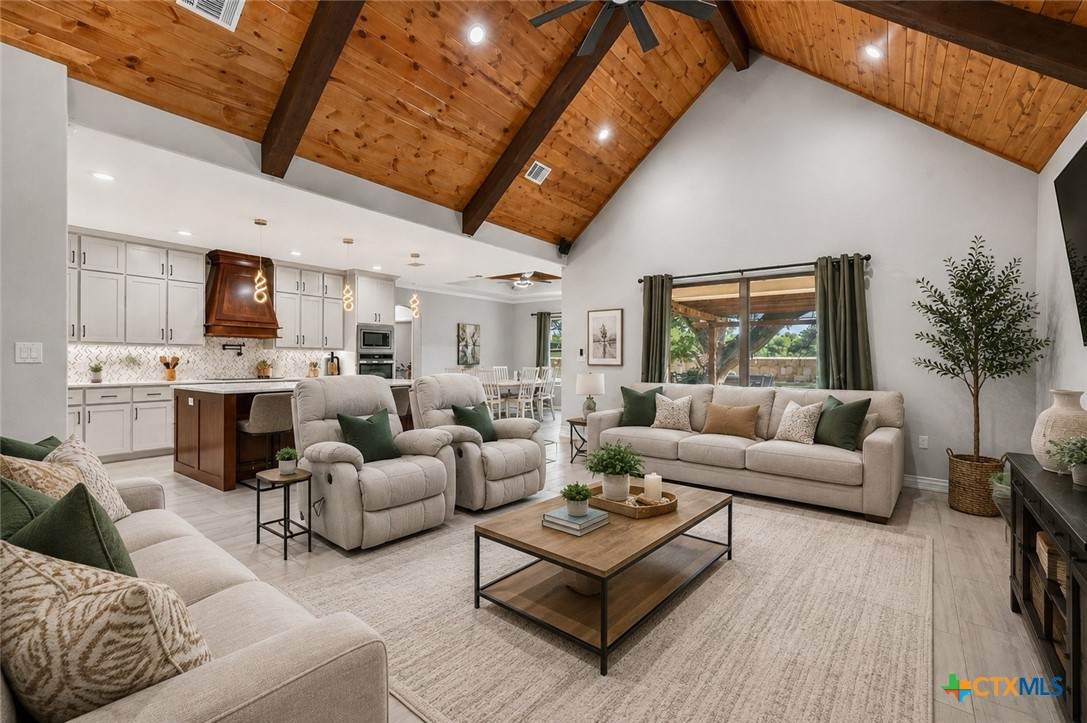
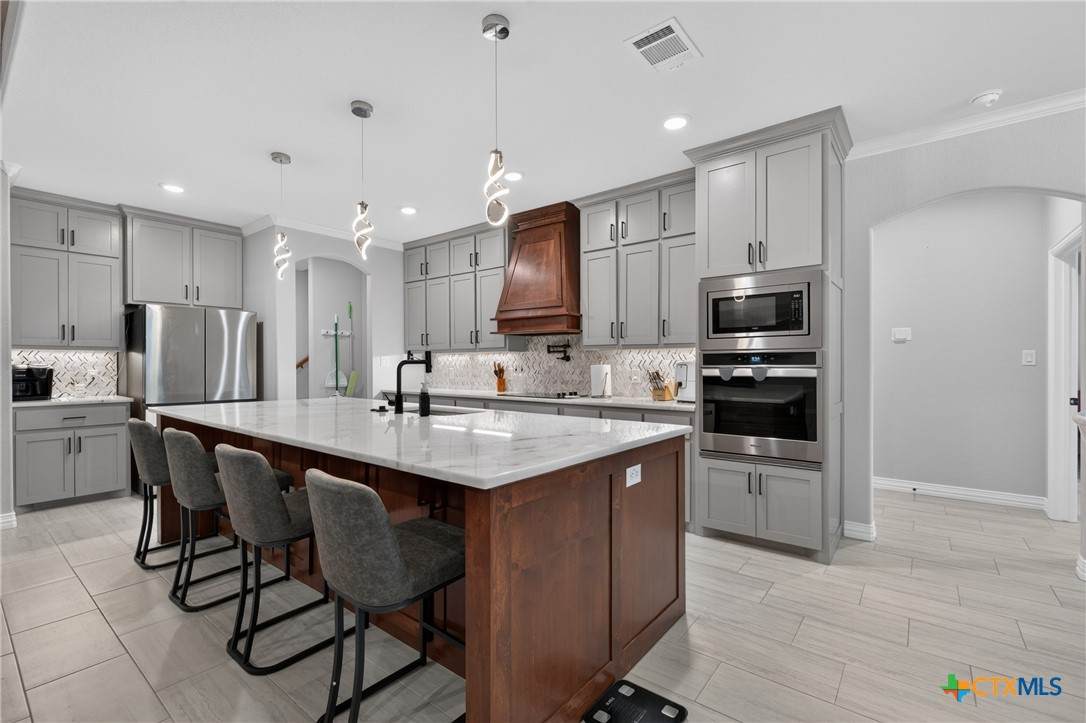
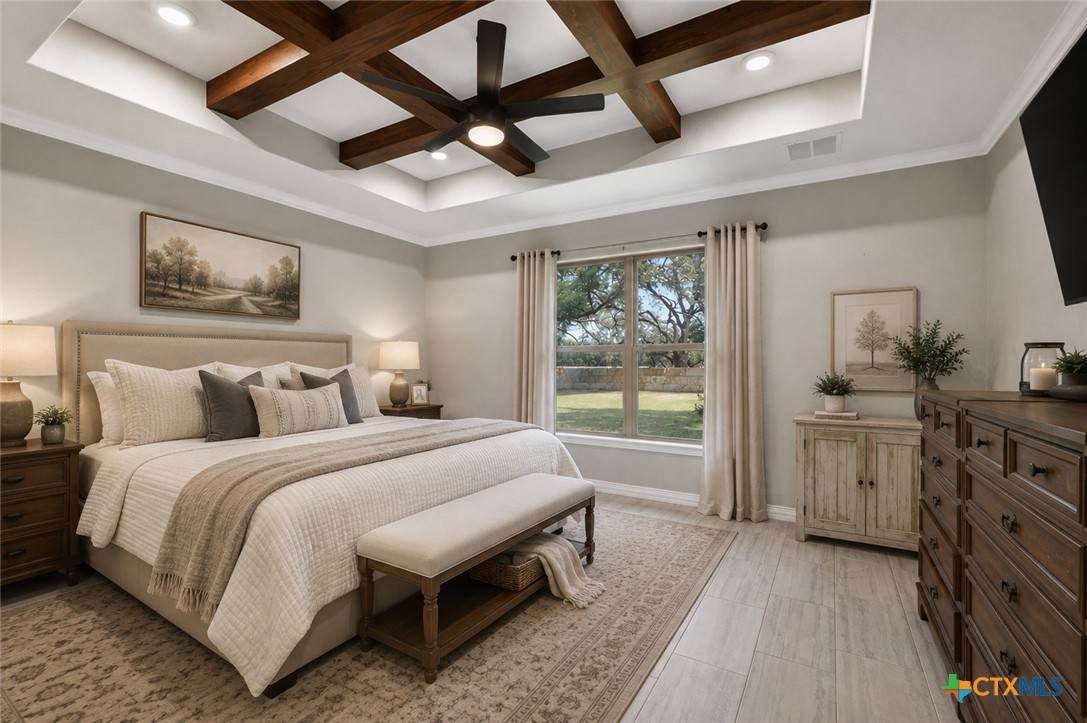
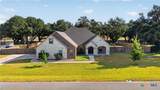
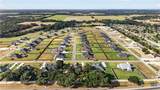
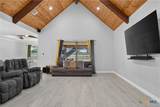
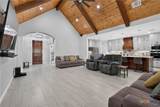
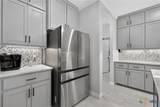
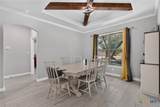
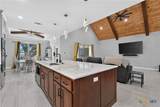
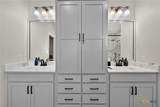
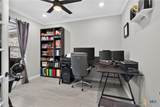
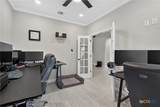
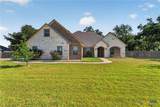
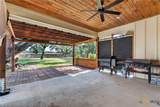
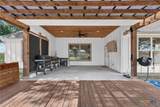
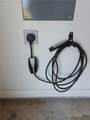
Space, style, and an exceptional oversized lot come together at 3204 Keifer Marshall Dr in Temple. Situated on approximately 0.76 acres in Belton ISD, this impressive 3,215 sq. ft. home offers 4 bedrooms, 3 full bathrooms, a dedicated office, and a flexible floor plan designed for both everyday living and entertaining. Step inside to a dramatic open-concept living space highlighted by a soaring vaulted wood-plank ceiling with exposed beams, abundant natural light, and large windows overlooking the mature trees and expansive backyard. The kitchen serves as the centerpiece of the home with an oversized island with seating, extensive cabinetry, granite countertops, stainless steel appliances, built-in oven and microwave, walk-in pantry, decorative backsplash, and distinctive wood vent hood. The spacious primary suite is located downstairs and features a large walk-in closet, double vanity, separate shower, and jetted tub. A dedicated home office adds flexibility for working from home, while the generously sized upstairs bedroom provides additional options for a guest suite, game room, media room, or multi-purpose space. Outside is where this property truly stands apart. The fenced 0.76-acre lot offers mature shade trees, an expansive lawn, covered patio and outdoor living area, pergola, and a fire-pit gathering area beneath the trees—creating multiple spaces to relax, entertain, garden, or play. The home also features an in-ground sprinkler system and EV charging/Tesla charging connection, adding everyday convenience for electric-vehicle owners. Located minutes from Baylor Scott & White Medical Center – Temple with convenient access to shopping, dining, healthcare, and the Temple-Belton area, this property delivers the space buyers are searching for without sacrificing convenience. Schedule a private showing and experience what makes this home so difficult to duplicate.
-
4BEDS
-
0.76ACRES
-
3BATHS
-
01/2 BATHS
-
3,215SQFT
-
$241$/SQFT
© 2026 Central Texas MLS.
Listing courtesy of Bryan Soulard of Vista Real Estate Group-Compass RE Texas, LLC: 254-231-0209.
Description
Space, style, and an exceptional oversized lot come together at 3204 Keifer Marshall Dr in Temple. Situated on approximately 0.76 acres in Belton ISD, this impressive 3,215 sq. ft. home offers 4 bedrooms, 3 full bathrooms, a dedicated office, and a flexible floor plan designed for both everyday living and entertaining. Step inside to a dramatic open-concept living space highlighted by a soaring vaulted wood-plank ceiling with exposed beams, abundant natural light, and large windows overlooking the mature trees and expansive backyard. The kitchen serves as the centerpiece of the home with an oversized island with seating, extensive cabinetry, granite countertops, stainless steel appliances, built-in oven and microwave, walk-in pantry, decorative backsplash, and distinctive wood vent hood. The spacious primary suite is located downstairs and features a large walk-in closet, double vanity, separate shower, and jetted tub. A dedicated home office adds flexibility for working from home, while the generously sized upstairs bedroom provides additional options for a guest suite, game room, media room, or multi-purpose space. Outside is where this property truly stands apart. The fenced 0.76-acre lot offers mature shade trees, an expansive lawn, covered patio and outdoor living area, pergola, and a fire-pit gathering area beneath the trees—creating multiple spaces to relax, entertain, garden, or play. The home also features an in-ground sprinkler system and EV charging/Tesla charging connection, adding everyday convenience for electric-vehicle owners. Located minutes from Baylor Scott & White Medical Center – Temple with convenient access to shopping, dining, healthcare, and the Temple-Belton area, this property delivers the space buyers are searching for without sacrificing convenience. Schedule a private showing and experience what makes this home so difficult to duplicate.
© 2026 Central Texas Multiple Listing Service, Inc. All rights reserved. IDX information is provided exclusively for consumers' personal, non-commercial use and may not be used for any purpose other than to identify prospective properties consumers may be interested in purchasing. Some properties which appear for sale on the website may no longer be available because they are for instance, under contract, sold or are no longer being offered for sale. Information is deemed reliable but is not guaranteed accurate by the MLS or The Myles Group | Keller Williams Northwest Austin. Data last updated: 2026-10-15T18:06:02.487.