























Skip To Content

3533 Hooten Bend Road

Kempner, TX 76539
  • $475,000
  • STATUS: Active Under Contract
  • ON SITE: 148 Days
  • MLS #: 613499
Under Contract
UPDATED: 52 min ago
$475,000
  • 4
    BEDS
  • 0.99
    ACRES
  • 3
    BATHS
  • 0
    1/2 BATHS
  • 2,351
    SQFT
  • $202
    $/SQFT
Neighborhood:
Type:
Single-Family Home
Built:
2020
County:
Area:

School Ratings & Info

School District:


© 2026 Central Texas MLS.
Listing courtesy of Monica Vanaman of The Real Estate Home Team Llc: (254) 213-2708.

Description

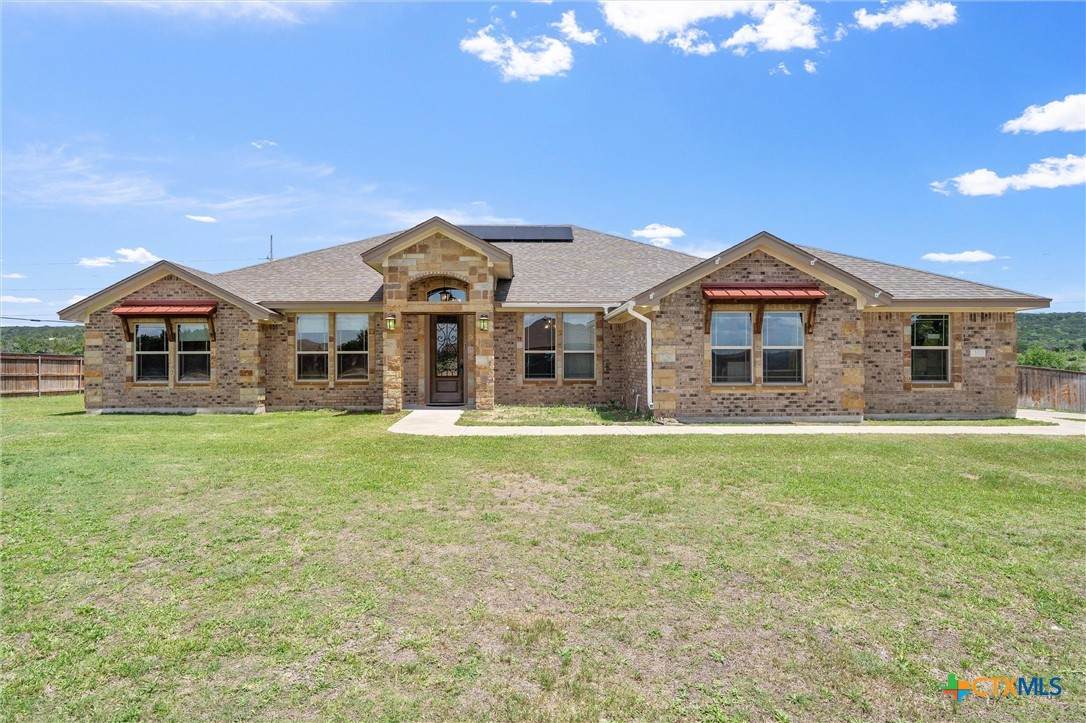
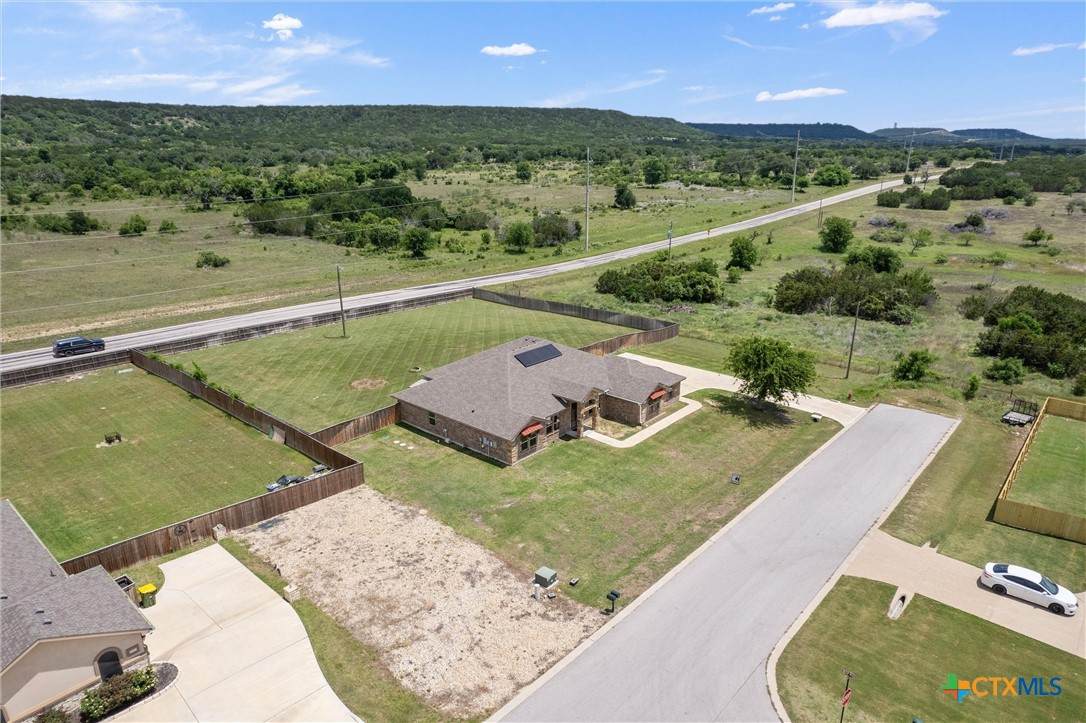
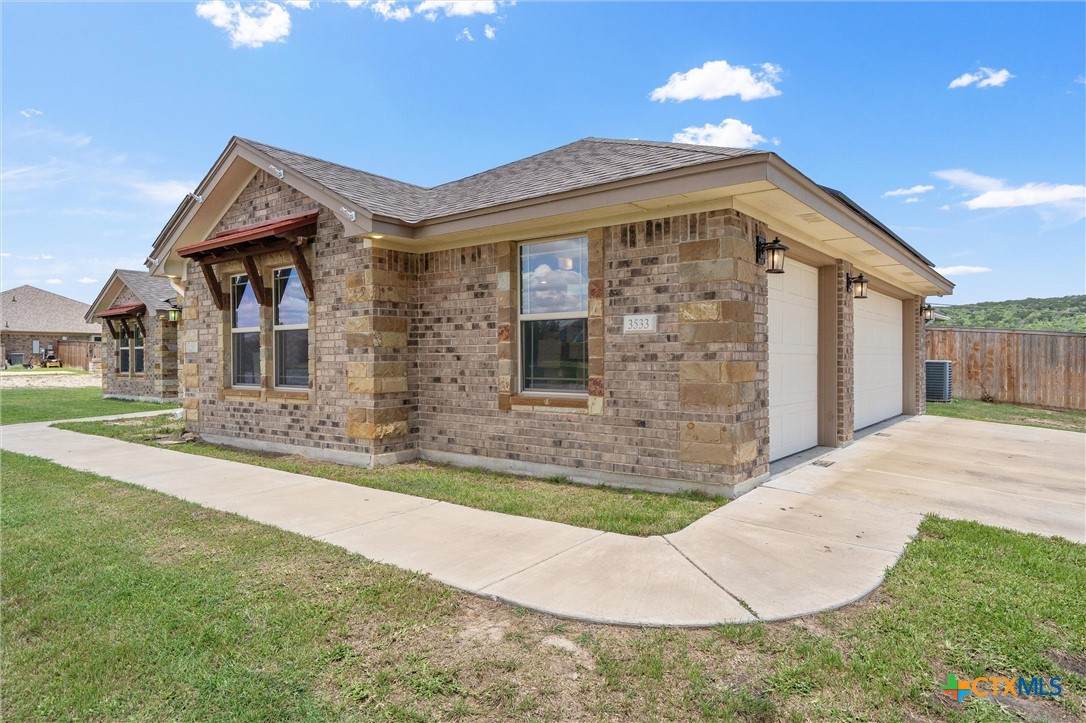
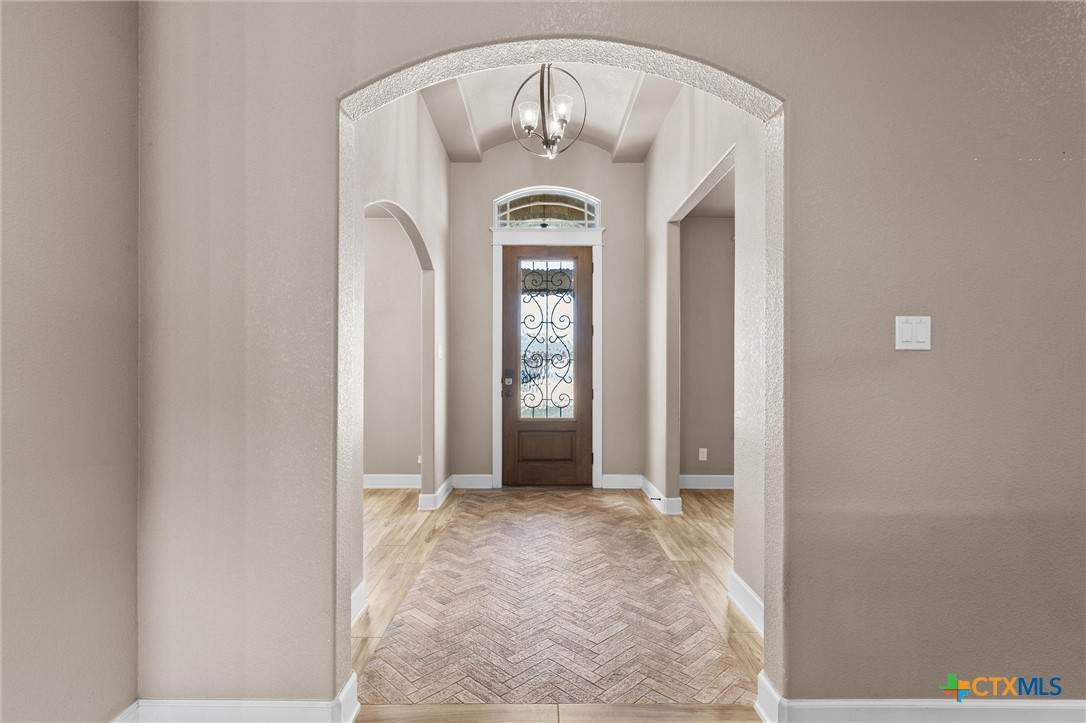
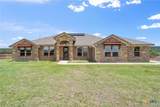
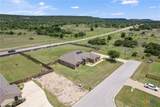
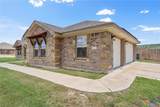
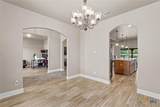
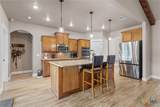
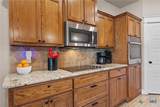
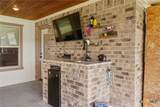
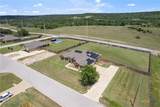
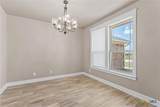
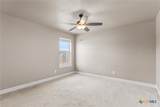
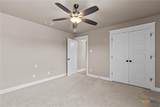
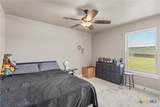
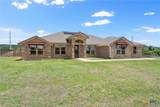
SELLER WILLING TO PAY $10,000 TOWARD BUYERS CLOSING COSTS AND NEGOTIATE SOLAR PANEL PAYOFF WITH FULL PRICE OFFER. Big, private, and beautifully designed—this low-maintenance country retreat sits on a .99-acre lot with no backyard neighbors. Even better? Solar panels keep the electric bill incredibly low (typically $16–$50/month). Step inside and feel instantly at home with stunning beamed ceilings, durable wood-look tile, and a bright open-concept layout centered around a large kitchen island—perfect for gathering, hosting, and everyday living. The split floor plan provides privacy, while spacious bedrooms and three full bathrooms ensure room for everyone. The primary suite is a true retreat, featuring a HUGE vanity, corner garden tub, oversized walk-in shower, custom closet, and private patio access through a sliding door—your own peaceful escape just steps away. Out back, the expansive covered patio is ready for entertaining with an outdoor sink and mini fridge, making weekend BBQs or quiet evenings effortless. The nearly one-acre lot offers room to breathe without the upkeep, and yes—the zero-turn John Deere mower conveys to make it even easier. Extras that matter: 3-car garage, washer, dryer, and refrigerator included—this home is truly move-in ready. Rooted in comfort, space, and simplicity—this is the kind of place that just feels right. Schedule your showing today before someone else puts down roots here first.

Monthly Payment Calculator


© 2026 Central Texas Multiple Listing Service, Inc. All rights reserved. IDX information is provided exclusively for consumers' personal, non-commercial use and may not be used for any purpose other than to identify prospective properties consumers may be interested in purchasing. Some properties which appear for sale on the website may no longer be available because they are for instance, under contract, sold or are no longer being offered for sale. Information is deemed reliable but is not guaranteed accurate by the MLS or The Myles Group | Keller Williams Northwest Austin. Data last updated: 2026-10-08T18:06:05.067.
www.mylesgrouprealestate.com/homes/176391864
Print Image

3533 Hooten Bend Road Kempner, TX 76539

  • Price: $475,000
  • Status: Active Under Contract
  • On Site: 148 Days
  • Updated: 52 min ago
  • MLS #: 613499
4
Beds
3
Baths
0
½ Baths
0.99
Acres
2,351
SQFT
$202
$/SQFT
2020
Built
Neighborhood:
Persimmon Spgs Ph 1
County:
Bell
Area:
Kempner
School District:
Copperas Cove Isd
Property Description
SELLER WILLING TO PAY $10,000 TOWARD BUYERS CLOSING COSTS AND NEGOTIATE SOLAR PANEL PAYOFF WITH FULL PRICE OFFER. Big, private, and beautifully designed—this low-maintenance country retreat sits on a .99-acre lot with no backyard neighbors. Even better? Solar panels keep the electric bill incredibly low (typically $16–$50/month). Step inside and feel instantly at home with stunning beamed ceilings, durable wood-look tile, and a bright open-concept layout centered around a large kitchen island—perfect for gathering, hosting, and everyday living. The split floor plan provides privacy, while spacious bedrooms and three full bathrooms ensure room for everyone. The primary suite is a true retreat, featuring a HUGE vanity, corner garden tub, oversized walk-in shower, custom closet, and private patio access through a sliding door—your own peaceful escape just steps away. Out back, the expansive covered patio is ready for entertaining with an outdoor sink and mini fridge, making weekend BBQs or quiet evenings effortless. The nearly one-acre lot offers room to breathe without the upkeep, and yes—the zero-turn John Deere mower conveys to make it even easier. Extras that matter: 3-car garage, washer, dryer, and refrigerator included—this home is truly move-in ready. Rooted in comfort, space, and simplicity—this is the kind of place that just feels right. Schedule your showing today before someone else puts down roots here first.
Exterior Features

Architectural Style Ranch Attached Garage YN Yes Carport Spaces 0 Construction Materials Brick Masonry Other Stone Veneer See Remarks Exterior Features Covered Patio Fire Pit Outdoor Kitchen Other Porch Private Yard See Remarks Fencing Back Yard Full Other Privacy See Remarks Wood Foundation Details Other Slab See Remarks Garage YN Yes Parking Features Attached Door- Multi Garage Other Oversized Garage Faces Side See Remarks Driveway Level Patio And Porch Features Bar Covered Patio Porch Refrigerator Pool Features None Roof Composition Other Shingle See Remarks View None Other View YN No Waterfront YN No Window Features Double Pane Windows

Interior Features

Appliances Convection Oven Dishwasher Electric Cooktop Electric Water Heater Disposal Other Plumbed For Ice Maker See Remarks Water Heater Some Electric Appliances Built- In Oven Cooktop Microwave Cooling Central Air Electric Other See Remarks1 Unit Attic Fan Cooling YN Yes Fireplace Features Other Outside See Remarks Fireplace YN No Fireplaces Total 0 Flooring Carpet Ceramic Tile Heating Central Electric Other See Remarks Heating YN Yes Interior Features All Bedrooms Down Beamed Ceilings Wet Bar Bookcases Built-in Features Ceiling Fan(s) Chandelier Carbon Monoxide Detector Cathedral Ceiling(s) Dining Area Separate / Formal Dining Room Double Vanity Entrance Foyer Game Room Garden Tub / Roman Tub High Ceilings Home Office Primary Downstairs Multiple Dining Areas Main Level Primary Open Floorplan Laundry Features Washer Hookup Electric Dryer Hookup Inside Laundry in Utility Room Main Level Lower Level Laundry Room Other See Remarks Levels One Other

Property Features

Accessibility Features Level Lot Association YN No Community Features None Other See Remarks Listing Terms Cash Conventional FHA Other See Remarks VA Loan Property Condition Resale Property Sub Type Single Family Residence Road Frontage Type County Road Road Surface Type Concrete Other See Remarks Security Features Prewired Sewer Public Sewer Other Aerobic Septic Septic Tank See Remarks Spa YN No Utilities Electricity Available Other See Remarks Water Source Community / Coop Public


© 2026 Central Texas MLS.
Listing courtesy of Monica Vanaman of The Real Estate Home Team Llc: (254) 213-2708.


© 2026 Central Texas Multiple Listing Service, Inc. All rights reserved. IDX information is provided exclusively for consumers' personal, non-commercial use and may not be used for any purpose other than to identify prospective properties consumers may be interested in purchasing. Some properties which appear for sale on the website may no longer be available because they are for instance, under contract, sold or are no longer being offered for sale. Information is deemed reliable but is not guaranteed accurate by the MLS or The Myles Group | Keller Williams Northwest Austin. Data last updated: 2026-10-08T18:06:05.067.
 
https://bt-photos.global.ssl.fastly.net/centraltx/orig_boomver_1_613499-2.jpg https://bt-photos.global.ssl.fastly.net/centraltx/orig_boomver_1_613499-2.jpg https://bt-photos.global.ssl.fastly.net/centraltx/orig_boomver_1_613499-2.jpg
Logo
The Myles Group | Keller Williams Northwest Austin
9606 N. Mopac
Austin TX, 78759


© 2026 Central Texas MLS.
Listing courtesy of Monica Vanaman of The Real Estate Home Team Llc: (254) 213-2708.