



Skip To Content

5112 Fairway Drive

San Angelo, TX 76904
  • $329,900
  • STATUS: Active
  • ON SITE: 15 Days
  • MLS #: 626605
UPDATED: 36 min ago
$329,900
  • 2
    BEDS
  • 0.09
    ACRES
  • 2
    BATHS
  • 1
    1/2 BATHS
  • 2,084
    SQFT
  • $158
    $/SQFT
Type:
Townhouse
Built:
1983
County:
Area:

School Ratings & Info

School District:


© 2026 Central Texas MLS.
Listing courtesy of Lisa Williams of James Realty Solutions LLC: (830) 730-7516.

Description

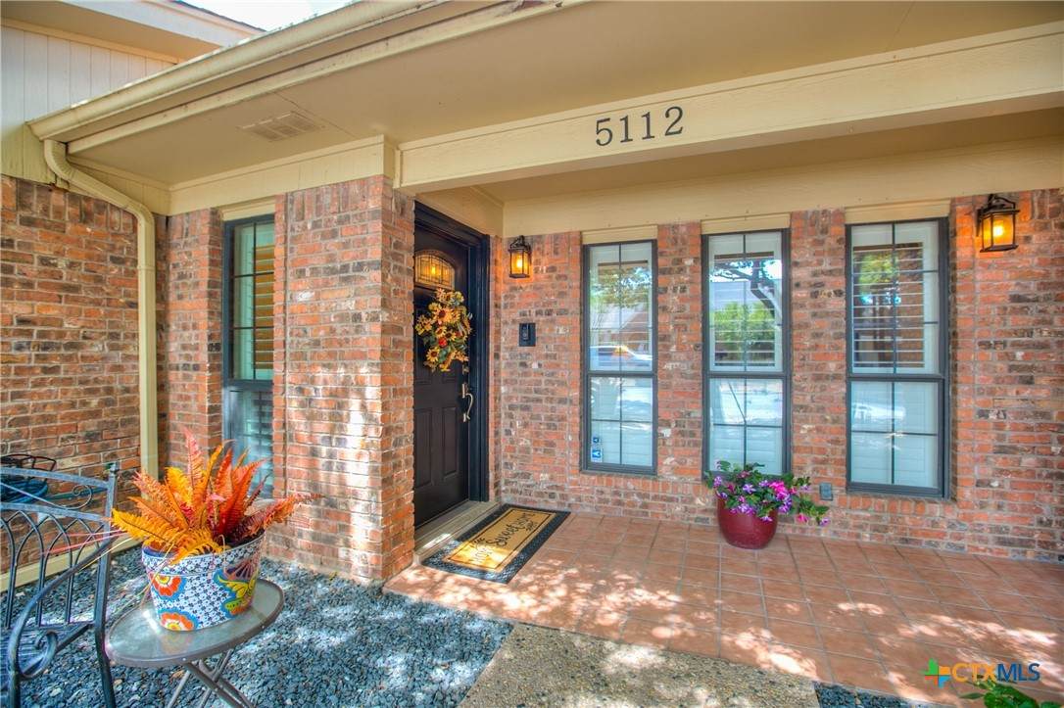
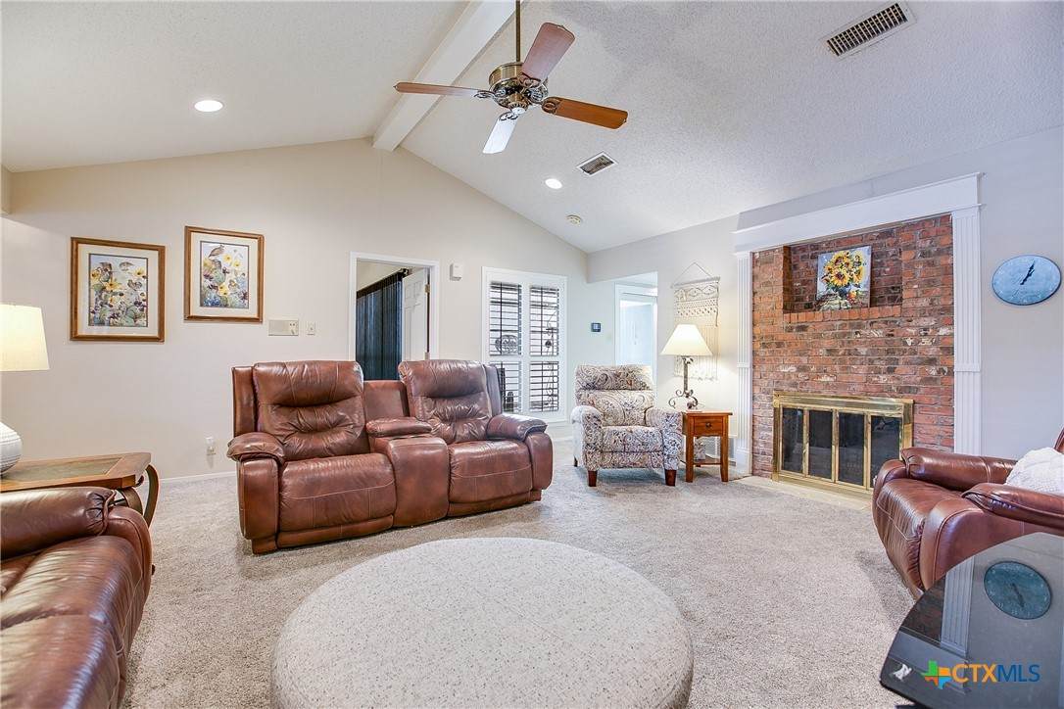
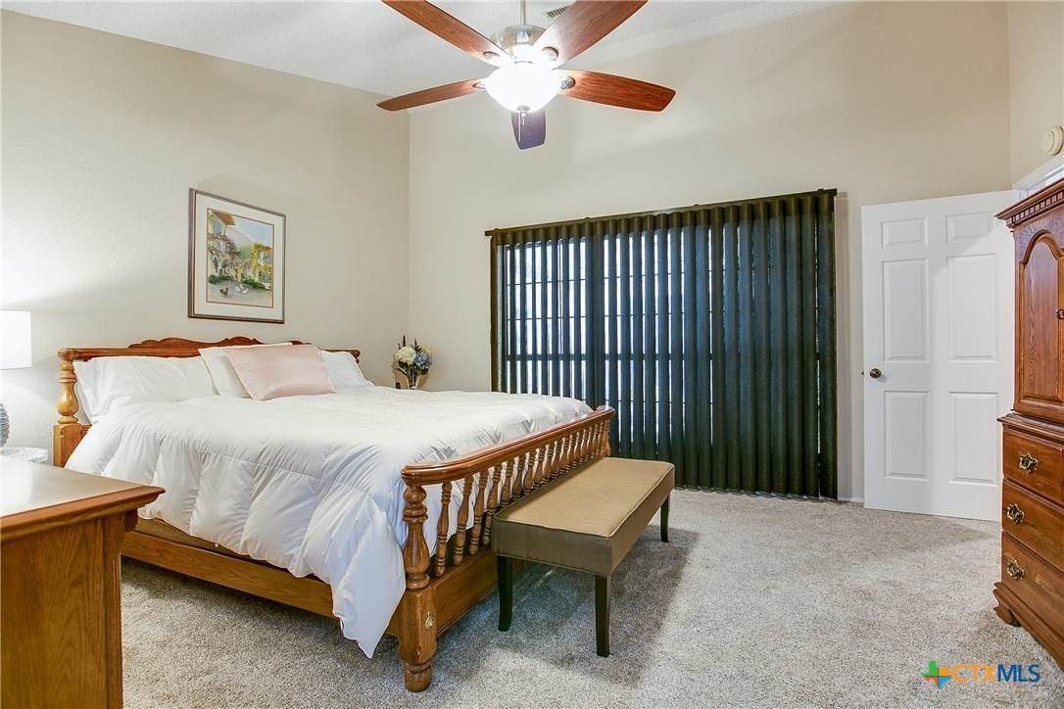
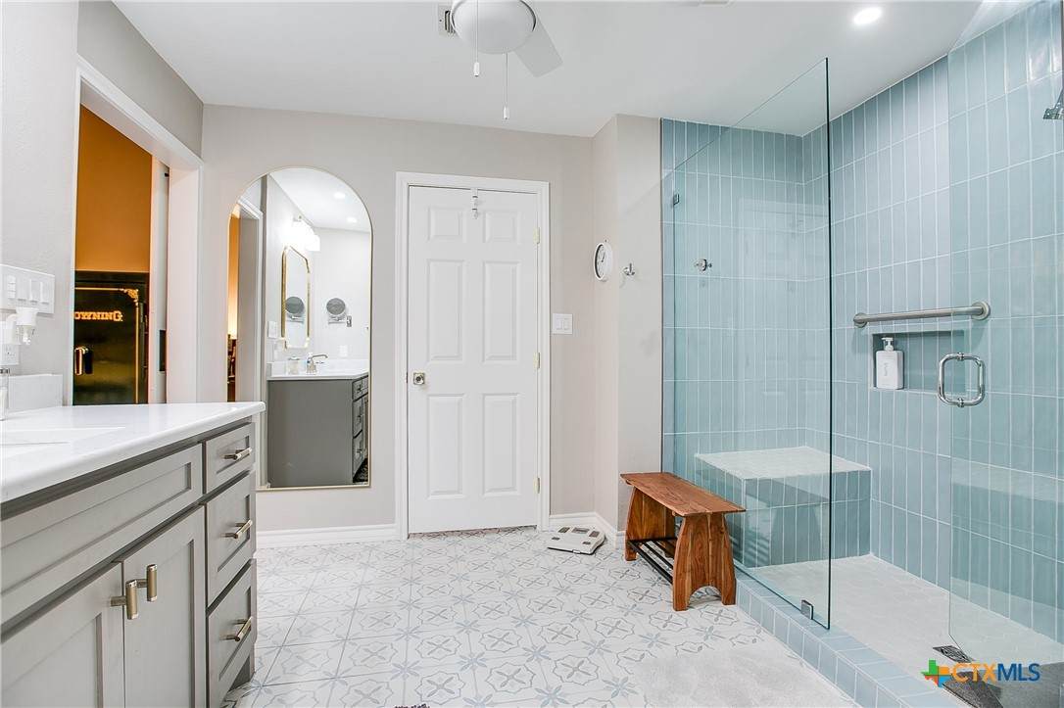
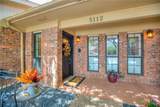
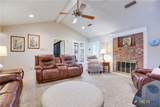
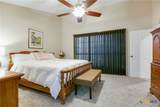
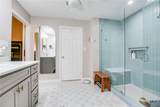
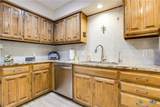
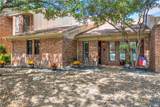
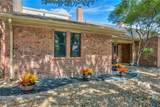
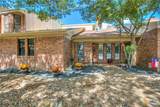
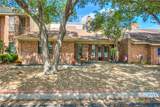
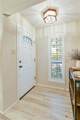
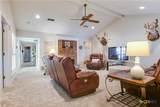
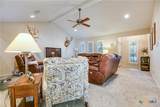
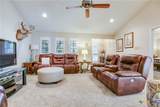
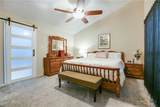
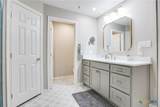
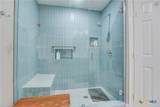
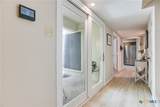
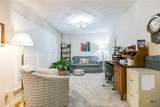
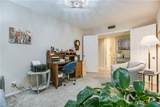
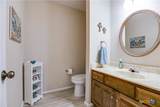
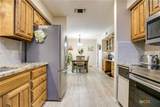
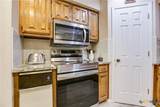
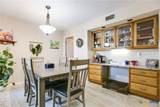
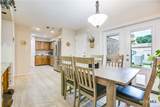
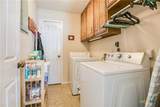
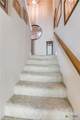
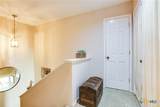
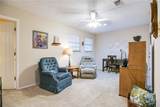
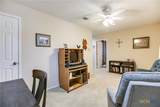
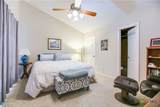
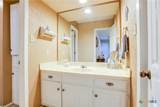
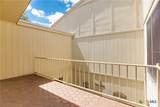
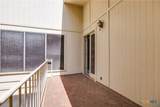
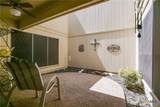
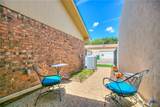
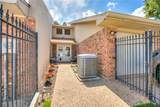
Welcome to this updated townhouse in Bentwood Country Club Estates, conveniently located near shopping and restaurants. Optional club membership offers access to golf, a pool, sports courts, and the clubhouse restaurant. The kitchen was remodeled in 2022 and the primary bath in 2024, and the downstairs features new carpet and ceramic tile. The living room is anchored by a soaring cathedral ceiling with a statement beam and a wood-burning fireplace. French doors open to the back patio, and a sliding glass door leads to a private atrium, both installed in 2023, bringing in natural light and easy indoor-outdoor flow. The study just off the kitchen can double as a formal dining room, and the upstairs landing with a large closet is a flexible space great for guests or office. Plantation shutters and gutters were added in 2022, the HVAC was replaced in 2020, and the roof and water heater in 2016. You'll find abundant storage throughout, plus a dedicated storage room in the garage. Outside, the low-maintenance xeriscaped front yard pairs with a patch of grass out back and a doggy door for your four-legged roommate.

Monthly Payment Calculator


© 2026 Central Texas Multiple Listing Service, Inc. All rights reserved. IDX information is provided exclusively for consumers' personal, non-commercial use and may not be used for any purpose other than to identify prospective properties consumers may be interested in purchasing. Some properties which appear for sale on the website may no longer be available because they are for instance, under contract, sold or are no longer being offered for sale. Information is deemed reliable but is not guaranteed accurate by the MLS or The Myles Group | Keller Williams Northwest Austin. Data last updated: 2026-10-17T08:05:56.67.
www.mylesgrouprealestate.com/homes/181704359
Print Image

5112 Fairway Drive San Angelo, TX 76904

  • Price: $329,900
  • Status: Active
  • On Site: 15 Days
  • Updated: 36 min ago
  • MLS #: 626605
2
Beds
2
Baths
1
½ Baths
0.09
Acres
2,084
SQFT
$158
$/SQFT
1983
Built
Neighborhood:
Bentwood Country Club Estates
County:
Tom Green
Area:
San Angelo
School District:
San Angelo ISD
Property Description
Welcome to this updated townhouse in Bentwood Country Club Estates, conveniently located near shopping and restaurants. Optional club membership offers access to golf, a pool, sports courts, and the clubhouse restaurant. The kitchen was remodeled in 2022 and the primary bath in 2024, and the downstairs features new carpet and ceramic tile. The living room is anchored by a soaring cathedral ceiling with a statement beam and a wood-burning fireplace. French doors open to the back patio, and a sliding glass door leads to a private atrium, both installed in 2023, bringing in natural light and easy indoor-outdoor flow. The study just off the kitchen can double as a formal dining room, and the upstairs landing with a large closet is a flexible space great for guests or office. Plantation shutters and gutters were added in 2022, the HVAC was replaced in 2020, and the roof and water heater in 2016. You'll find abundant storage throughout, plus a dedicated storage room in the garage. Outside, the low-maintenance xeriscaped front yard pairs with a patch of grass out back and a doggy door for your four-legged roommate.
Exterior Features

Attached Garage YN Yes Carport Spaces 0 Construction Materials Brick Masonry Exterior Features Balcony Patio Rain Gutters Fencing Partial Wrought Iron Foundation Details Slab Garage YN Yes Parking Features Attached Garage Garage Door Opener Garage Faces Rear Driveway Level Patio And Porch Features Balcony Patio Pool Features None Other See Remarks Roof Composition Shingle Structure Type Townhouse View None View YN No Waterfront YN No Window Features Plantation Shutters Window Treatments

Interior Features

Appliances Dishwasher Electric Cooktop Electric Range Disposal Gas Water Heater Oven Plumbed For Ice Maker Refrigerator Trash Compactor Water Heater Some Electric Appliances Built- In Oven Cooktop Microwave Range Cooling Central Air Electric1 Unit Cooling YN Yes Fireplace Features Great Room Wood Burning Fireplace YN Yes Fireplaces Total 1 Flooring Carpet Ceramic Tile Linoleum Heating Central Electric Fireplace(s) Heating YN Yes Interior Features Wet Bar Ceiling Fan(s) Separate / Formal Dining Room His and Hers Closets Home Office Kitchen / Dining Combo Primary Downstairs Multiple Living Areas Multiple Dining Areas Main Level Primary Multiple Closets Pull Down Attic Stairs Quartz Counters Storage Shower Only Separate Shower Smart Thermostat Tub Shower Vanity Vaulted Ceiling(s) Walk- In Closet(s) Laundry Features Washer Hookup Electric Dryer Hookup Inside Laundry in Utility Room Main Level Lower Level Laundry Room Levels Two

Property Features

Accessibility Features Grab Bars Association Fee 35 Association Fee Frequency Annually Association YN No Community Features Other See Remarks Street Lights Horse YN No Listing Terms Cash Conventional Texas Vet Lot Size Dimensions 37 X120 Property Condition Resale Property Sub Type Townhouse Road Frontage Type City Street Road Surface Type Paved Security Features Smoke Detector(s) Spa Features None Spa YN No Utilities Cable Available Electricity Available High Speed Internet Available Phone Available Trash Collection Public Underground Utilities Water Available Water Source Not Connected (at lot) Zoning Description Residential


© 2026 Central Texas MLS.
Listing courtesy of Lisa Williams of James Realty Solutions LLC: (830) 730-7516.


© 2026 Central Texas Multiple Listing Service, Inc. All rights reserved. IDX information is provided exclusively for consumers' personal, non-commercial use and may not be used for any purpose other than to identify prospective properties consumers may be interested in purchasing. Some properties which appear for sale on the website may no longer be available because they are for instance, under contract, sold or are no longer being offered for sale. Information is deemed reliable but is not guaranteed accurate by the MLS or The Myles Group | Keller Williams Northwest Austin. Data last updated: 2026-10-17T08:05:56.67.
 
https://bt-photos.global.ssl.fastly.net/centraltx/orig_boomver_1_626605-2.jpg https://bt-photos.global.ssl.fastly.net/centraltx/orig_boomver_1_626605-2.jpg https://bt-photos.global.ssl.fastly.net/centraltx/orig_boomver_1_626605-2.jpg
Logo
The Myles Group | Keller Williams Northwest Austin
9606 N. Mopac
Austin TX, 78759


© 2026 Central Texas MLS.
Listing courtesy of Lisa Williams of James Realty Solutions LLC: (830) 730-7516.