Skip To Content

604 Perseus

Killeen, TX 76542
  • $239,900
  • STATUS: Active
  • ON SITE: 147 Days
  • MLS #: 612846
UPDATED: 63 min ago
$239,900
  • 4
    BEDS
  • 0.14
    ACRES
  • 2
    BATHS
  • 1
    1/2 BATHS
  • 2,152
    SQFT
  • $111
    $/SQFT
Neighborhood:
Type:
Single-Family Home
Built:
2007
County:
Area:

School Information

Elementary School:
Middle School:
High School:
School District:


© 2026 Central Texas MLS.
Listing courtesy of Susan King of Coldwell Banker Realty: (254) 200-3800.

Description

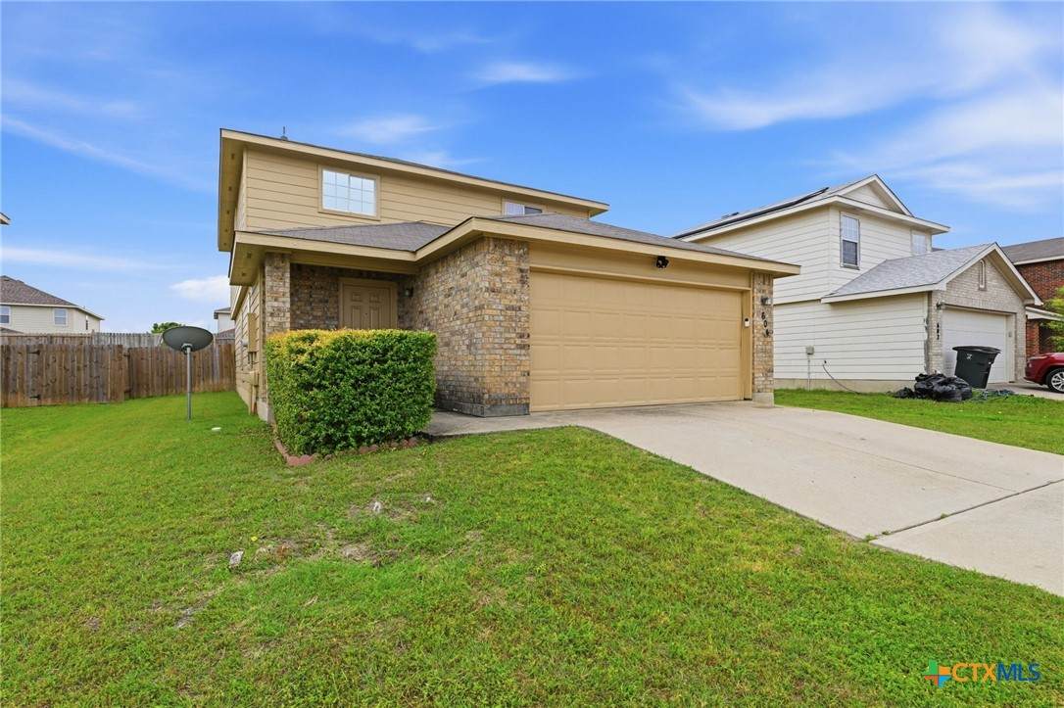
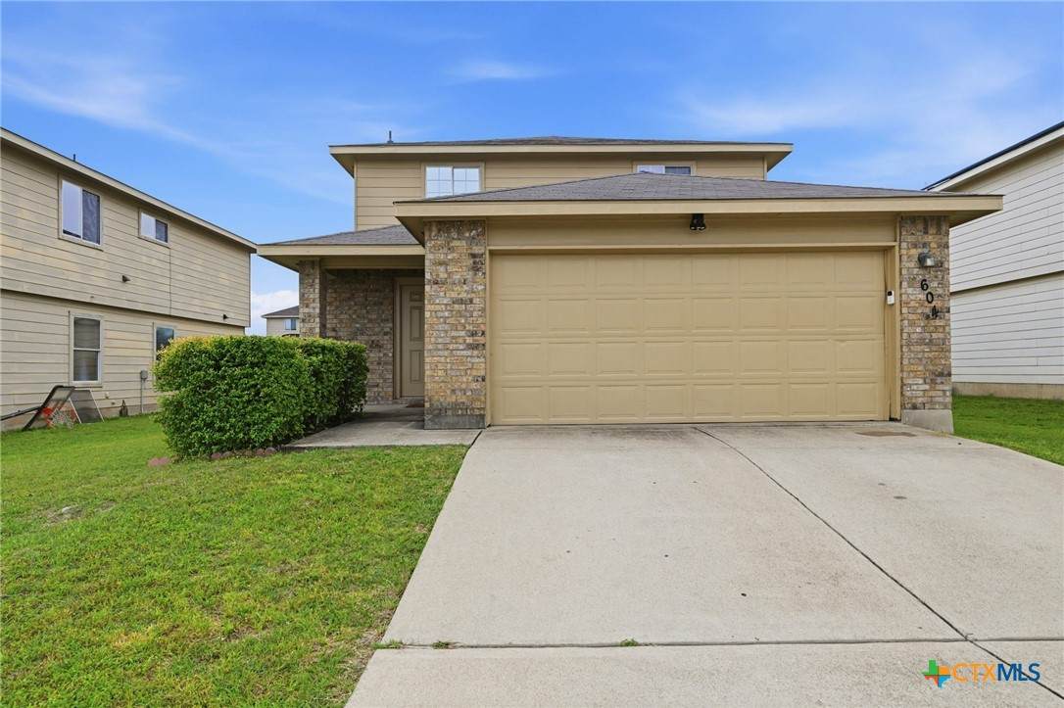
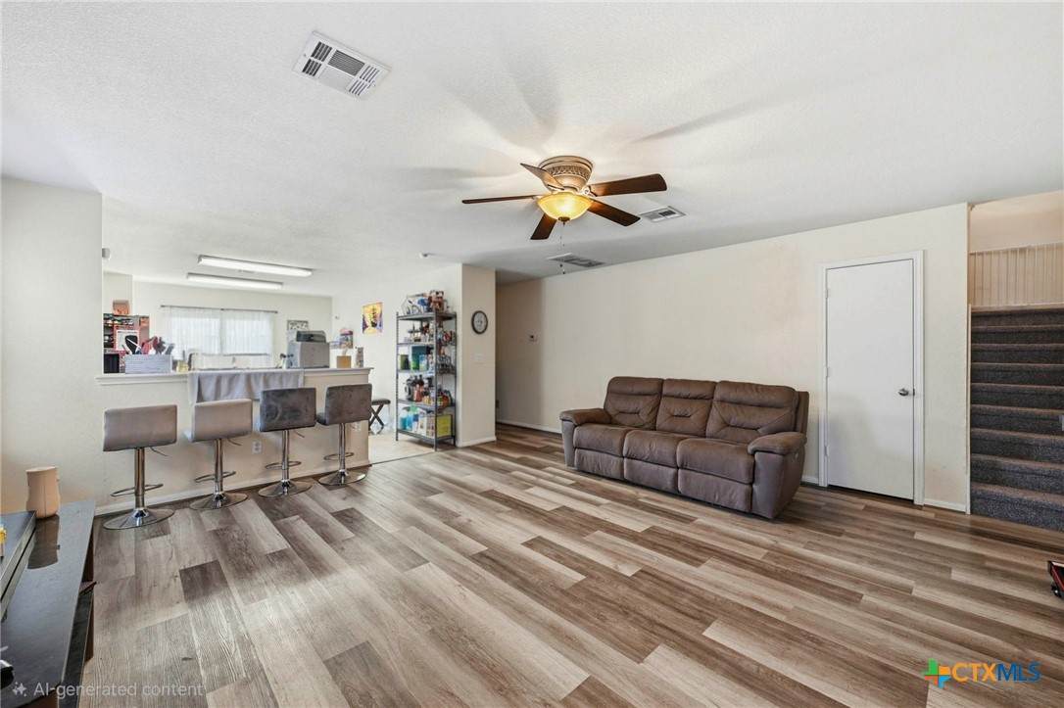
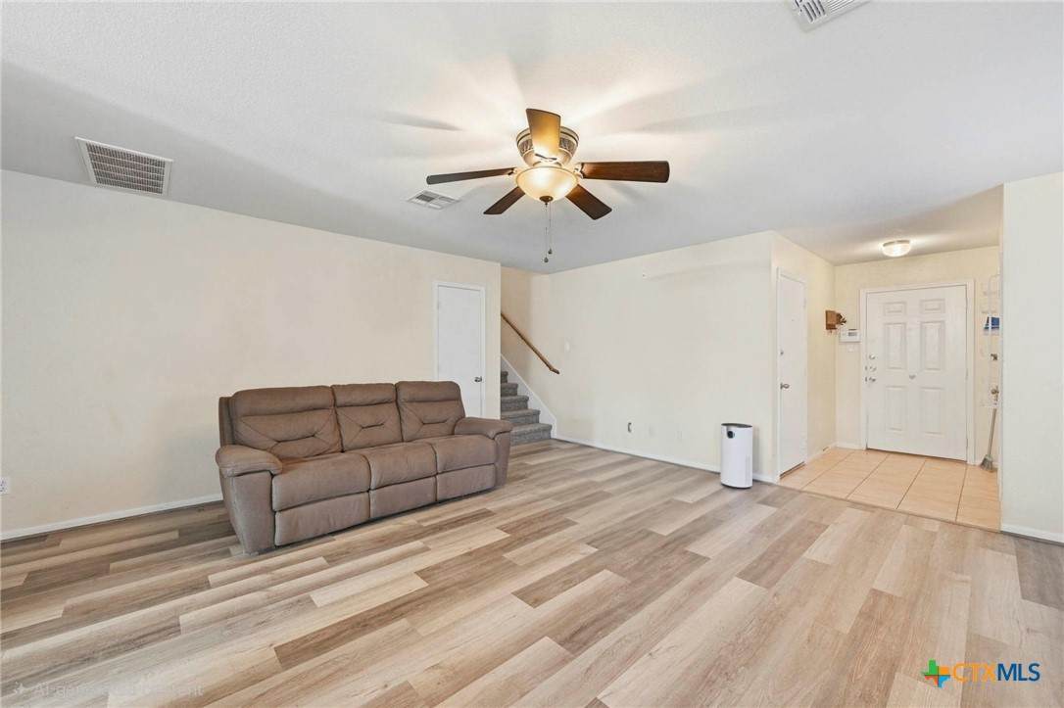
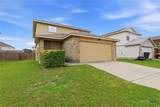
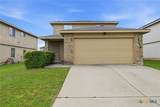
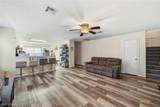
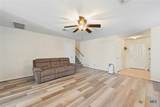
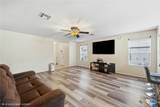
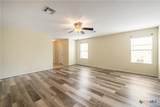
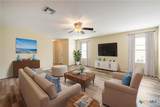
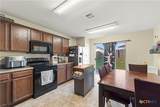
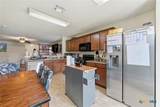
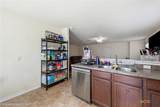
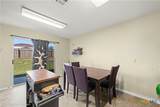
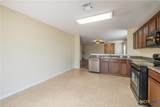
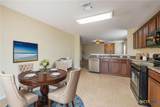
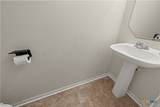
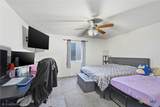
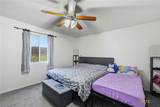
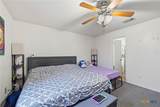
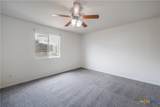
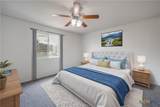
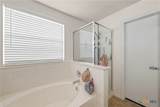
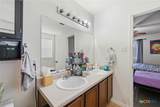
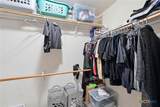
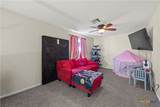
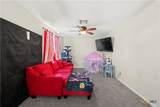
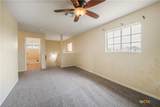
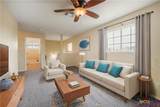
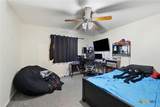
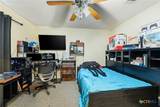
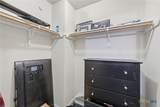
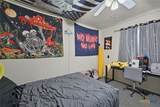
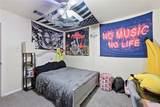
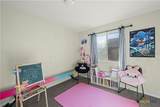
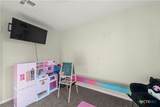
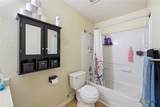
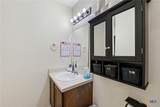
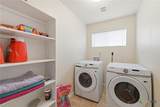
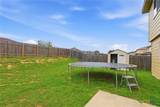
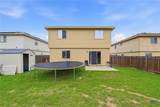
Beautiful, well-kept 2 story located on a Dead End Street! This 2,152 sq ft, 4 bed, 2 ½ bath home has had many updates in the last 4 years - new coat of exterior paint, laminate flooring installed and carpet replaced, kitchen and ½ bath flooring replaced, new bathroom sinks, kitchen faucet, stove, microwave, dishwasher and exterior HVAC unit. The main floor features a large living room which is open to the eat-in kitchen with a great view of the backyard. A spacious primary bedroom is located at the rear of the home. The primary bath has dual vanities, a garden tub, separate shower, and a walk-in closet. A ½ bath completes this level. Upstairs, you will find a generously sized LOFT - perfect for a game room or home office. Two of the THREE secondary bedrooms have ceiling fans and walk-in closets. A large bathroom and separate laundry room are also upstairs. The backyard shed is convenient for storing outdoor tools and equipment. Centrally located with easy access to shopping, dining, and Ft. Hood.

Monthly Payment Calculator


© 2026 Central Texas Multiple Listing Service, Inc. All rights reserved. IDX information is provided exclusively for consumers' personal, non-commercial use and may not be used for any purpose other than to identify prospective properties consumers may be interested in purchasing. Some properties which appear for sale on the website may no longer be available because they are for instance, under contract, sold or are no longer being offered for sale. Information is deemed reliable but is not guaranteed accurate by the MLS or The Myles Group | Keller Williams Northwest Austin. Data last updated: 2026-10-15T18:06:02.487.
www.mylesgrouprealestate.com/homes/176708981
Print Image

604 Perseus Killeen, TX 76542

  • Price: $239,900
  • Status: Active
  • On Site: 147 Days
  • Updated: 63 min ago
  • MLS #: 612846
4
Beds
2
Baths
1
½ Baths
0.14
Acres
2,152
SQFT
$111
$/SQFT
2007
Built
Neighborhood:
Meadows Of Trimmier
County:
Bell
Area:
Killeen
Elementary School:
Saegert Elementary School
Middle School:
Patterson Middle School
High School:
Ellison High School
School District:
Killeen Isd
Property Description
Beautiful, well-kept 2 story located on a Dead End Street! This 2,152 sq ft, 4 bed, 2 ½ bath home has had many updates in the last 4 years - new coat of exterior paint, laminate flooring installed and carpet replaced, kitchen and ½ bath flooring replaced, new bathroom sinks, kitchen faucet, stove, microwave, dishwasher and exterior HVAC unit. The main floor features a large living room which is open to the eat-in kitchen with a great view of the backyard. A spacious primary bedroom is located at the rear of the home. The primary bath has dual vanities, a garden tub, separate shower, and a walk-in closet. A ½ bath completes this level. Upstairs, you will find a generously sized LOFT - perfect for a game room or home office. Two of the THREE secondary bedrooms have ceiling fans and walk-in closets. A large bathroom and separate laundry room are also upstairs. The backyard shed is convenient for storing outdoor tools and equipment. Centrally located with easy access to shopping, dining, and Ft. Hood.
Exterior Features

Architectural Style Traditional Carport Spaces 0 Construction Materials Brick Lap Siding Masonry Exterior Features Porch Storage Fencing Back Yard Privacy Wood Foundation Details Slab Garage YN Yes Patio And Porch Features Covered Porch Pool Features None Roof Composition Shingle View None View YN No Waterfront YN No

Interior Features

Appliances Dishwasher Electric Range Electric Water Heater Disposal Microwave Water Heater Some Electric Appliances Range Cooling Central Air Electric1 Unit Cooling YN Yes Fireplace Features None Fireplace YN No Fireplaces Total 0 Flooring Carpet Laminate Vinyl Heating Central Electric Heating YN Yes Interior Features Ceiling Fan(s) Double Vanity Entrance Foyer Garden Tub / Roman Tub Laminate Counters Primary Downstairs Main Level Primary Open Floorplan Separate Shower Walk- In Closet(s) Kitchen / Family Room Combo Kitchen / Dining Combo Pantry Laundry Features Washer Hookup Electric Dryer Hookup Laundry Room Upper Level Levels Two

Property Features

Association YN No Community Features None Listing Terms Cash Conventional FHA VA Loan Other Structures Storage Property Condition Resale Property Sub Type Single Family Residence Road Frontage Type City Street Security Features Prewired Sewer Public Sewer Spa YN No Water Source Public


© 2026 Central Texas MLS.
Listing courtesy of Susan King of Coldwell Banker Realty: (254) 200-3800.


© 2026 Central Texas Multiple Listing Service, Inc. All rights reserved. IDX information is provided exclusively for consumers' personal, non-commercial use and may not be used for any purpose other than to identify prospective properties consumers may be interested in purchasing. Some properties which appear for sale on the website may no longer be available because they are for instance, under contract, sold or are no longer being offered for sale. Information is deemed reliable but is not guaranteed accurate by the MLS or The Myles Group | Keller Williams Northwest Austin. Data last updated: 2026-10-15T18:06:02.487.
 
https://bt-photos.global.ssl.fastly.net/centraltx/orig_boomver_1_612846-2.jpg https://bt-photos.global.ssl.fastly.net/centraltx/orig_boomver_1_612846-2.jpg https://bt-photos.global.ssl.fastly.net/centraltx/orig_boomver_1_612846-2.jpg
Logo
The Myles Group | Keller Williams Northwest Austin
9606 N. Mopac
Austin TX, 78759


© 2026 Central Texas MLS.
Listing courtesy of Susan King of Coldwell Banker Realty: (254) 200-3800.