Skip To Content

6104 Pescara Drive

Temple, TX 76502
  • $459,000
  • STATUS: Active
  • ON SITE: 237 Days
  • MLS #: 605034
UPDATED: 55 min ago
$459,000
  • 4
    BEDS
  • 0.28
    ACRES
  • 2
    BATHS
  • 1
    1/2 BATHS
  • 2,120
    SQFT
  • $217
    $/SQFT
Neighborhood:
Type:
Single-Family Home
Built:
2026
County:
Area:

School Ratings & Info

School District:


© 2026 Central Texas MLS.
Listing courtesy of Wendy Nichols of Carothers Executive Homes: 254-773-0600.

Description

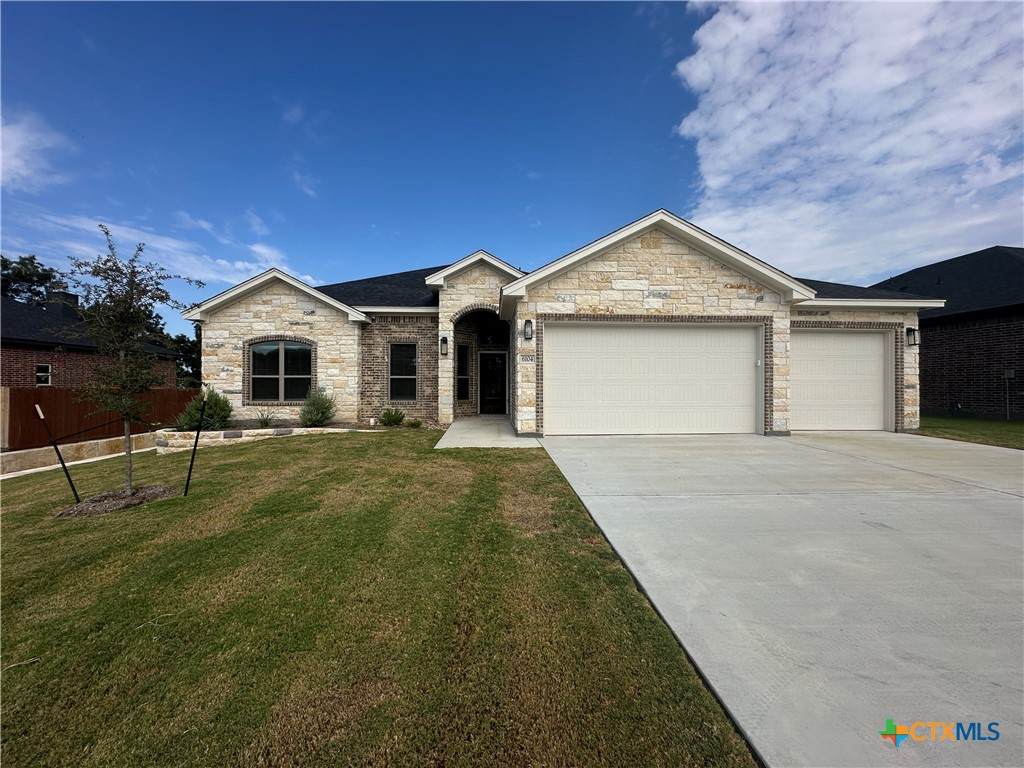
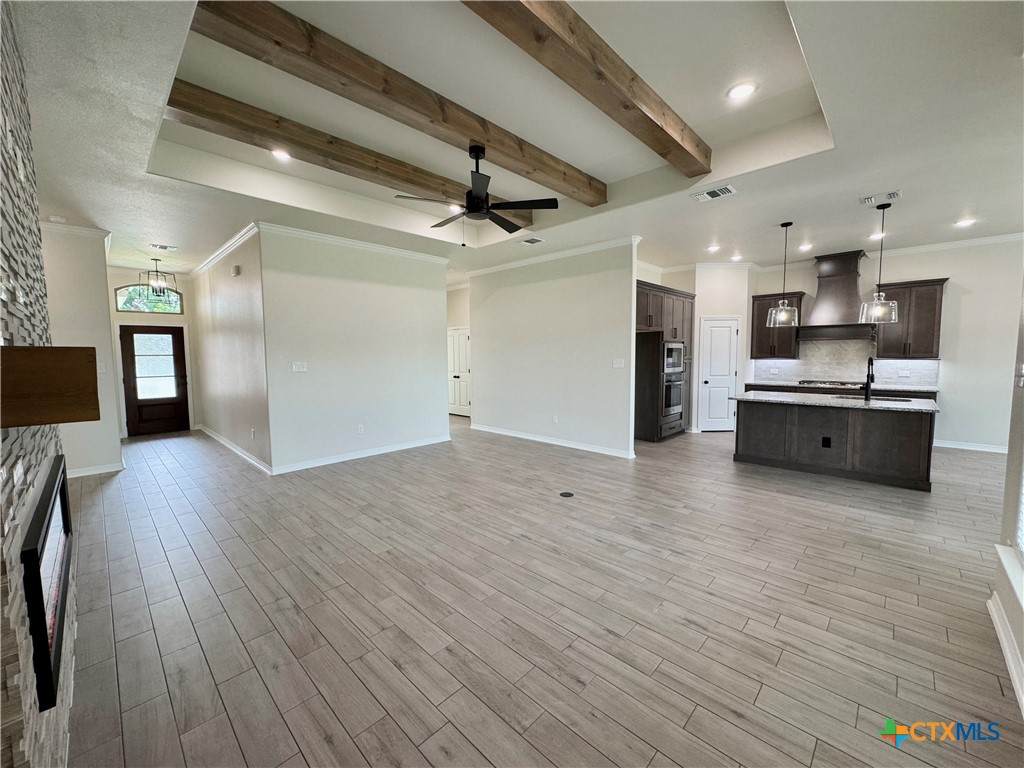
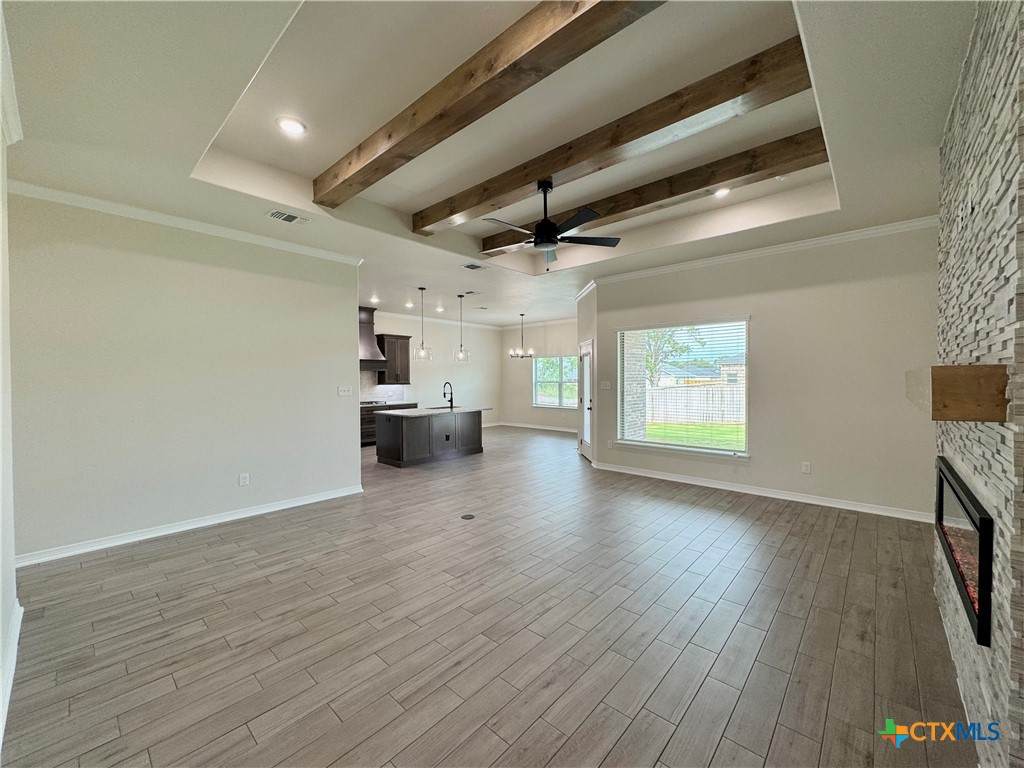
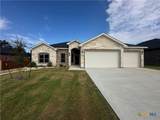
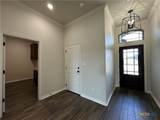
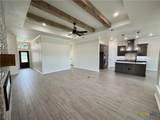
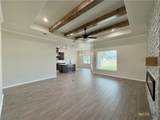
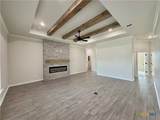
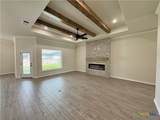
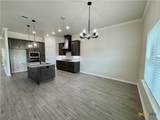
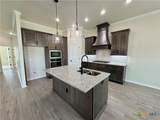
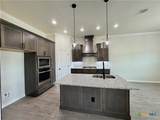
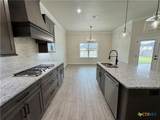
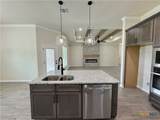
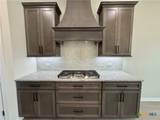
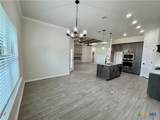
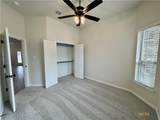
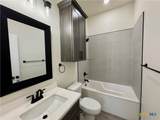
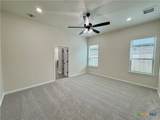
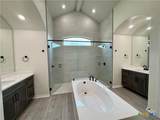
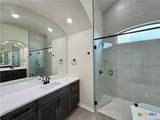
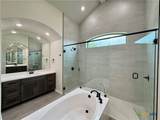
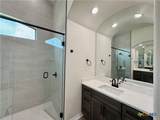
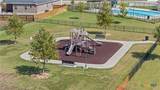
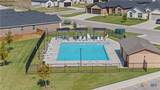
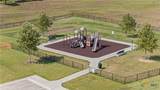
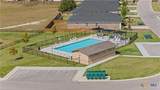
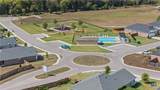
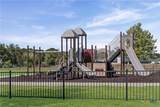
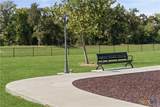
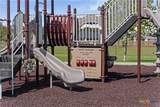
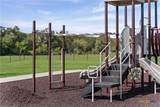
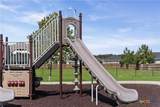
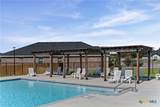
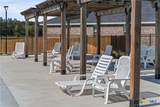
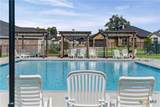
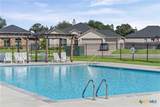
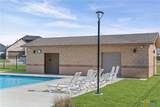
Discover a thoughtfully laid out design in the Nugget plan, offering 4 bedrooms, 2.5 bathrooms, a 3-car garage, and 2120 square feet of living space. The wood-beamed ceiling in the living room adds a touch of rustic charm, creating a cozy ambiance for relaxing with family and friends. And with an electric fireplace, you can enjoy the flickering flames year-round, adding an extra layer of comfort and elegance to your home. Cooking is a breeze with the upgraded kitchen featuring a gas cooktop, modern GE Profile appliances, soft-close cabinetry, and a custom vent hood. The spa-Like Master Bath is the epitome of relaxation. This space is designed to elevate your daily routine with features that go beyond the ordinary. From the vaulted ceilings, natural light, opposing vanities, dual-entry walk-in shower, and elegant garden tub, you will find the ultimate spot for relaxing and rejuvenation. Bella Terra is convenient to schools, shopping, restaurants, and BSW Hospital. Residents will enjoy the use of the community playground and swimming pool that is now open just in time for Summer!

Monthly Payment Calculator


© 2026 Central Texas Multiple Listing Service, Inc. All rights reserved. IDX information is provided exclusively for consumers' personal, non-commercial use and may not be used for any purpose other than to identify prospective properties consumers may be interested in purchasing. Some properties which appear for sale on the website may no longer be available because they are for instance, under contract, sold or are no longer being offered for sale. Information is deemed reliable but is not guaranteed accurate by the MLS or The Myles Group | Keller Williams Northwest Austin. Data last updated: 2026-10-15T19:06:03.127.
www.mylesgrouprealestate.com/homes/173187564
Print Image

6104 Pescara Drive Temple, TX 76502

  • Price: $459,000
  • Status: Active
  • On Site: 237 Days
  • Updated: 55 min ago
  • MLS #: 605034
4
Beds
2
Baths
1
½ Baths
0.28
Acres
2,120
SQFT
$217
$/SQFT
2026
Built
Neighborhood:
Bella Terra
County:
Bell
Area:
Temple
School District:
Temple Isd
Property Description
Discover a thoughtfully laid out design in the Nugget plan, offering 4 bedrooms, 2.5 bathrooms, a 3-car garage, and 2120 square feet of living space. The wood-beamed ceiling in the living room adds a touch of rustic charm, creating a cozy ambiance for relaxing with family and friends. And with an electric fireplace, you can enjoy the flickering flames year-round, adding an extra layer of comfort and elegance to your home. Cooking is a breeze with the upgraded kitchen featuring a gas cooktop, modern GE Profile appliances, soft-close cabinetry, and a custom vent hood. The spa-Like Master Bath is the epitome of relaxation. This space is designed to elevate your daily routine with features that go beyond the ordinary. From the vaulted ceilings, natural light, opposing vanities, dual-entry walk-in shower, and elegant garden tub, you will find the ultimate spot for relaxing and rejuvenation. Bella Terra is convenient to schools, shopping, restaurants, and BSW Hospital. Residents will enjoy the use of the community playground and swimming pool that is now open just in time for Summer!
Exterior Features

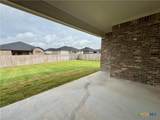
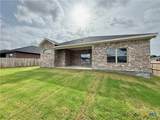
Architectural Style Traditional Carport Spaces 0 Construction Materials Masonry Spray Foam Insulation Exterior Features Covered Patio Porch Fencing Back Yard Privacy Foundation Details Slab Garage YN Yes Patio And Porch Features Covered Patio Porch Pool Features Community In Ground Roof Composition Shingle View None View YN No Waterfront YN No

Interior Features

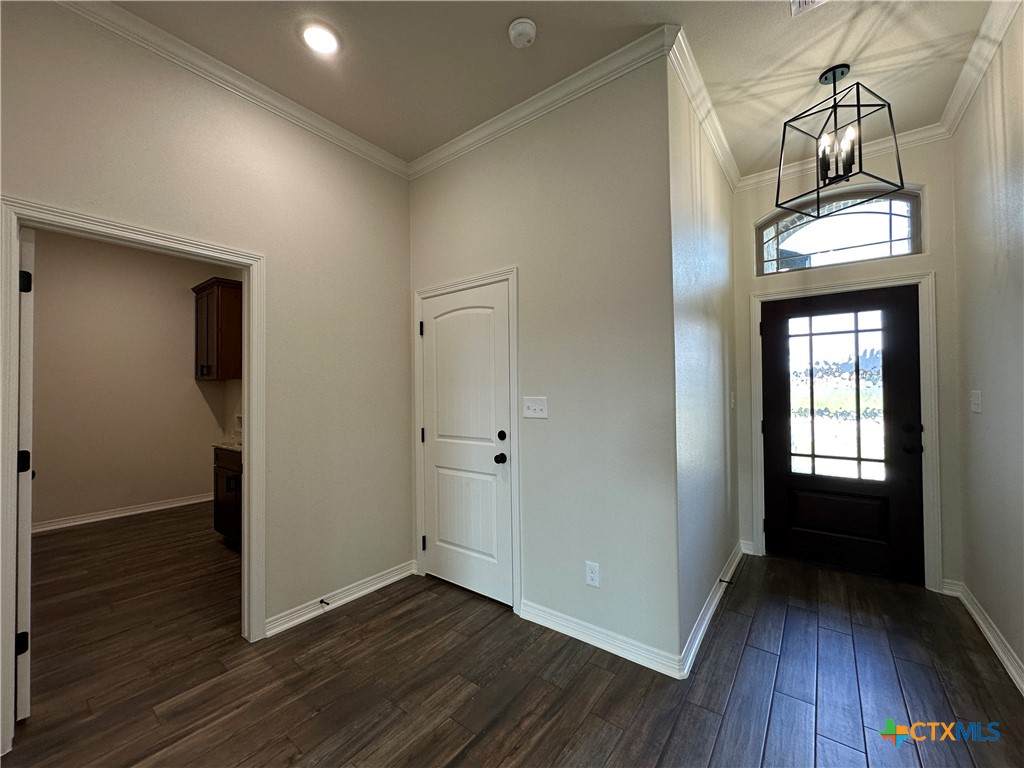
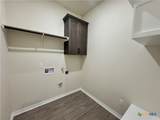
Appliances Dishwasher Gas Cooktop Disposal Gas Water Heater Oven Plumbed For Ice Maker Range Hood Vented Exhaust Fan Some Gas Appliances Built- In Oven Cooktop Microwave Cooling Central Air Electric Cooling YN Yes Fireplace Features Electric Living Room Fireplace YN Yes Fireplaces Total 1 Flooring Carpet Ceramic Tile Heating Central Electric Heating YN Yes Interior Features Beamed Ceilings Built-in Features Ceiling Fan(s) Double Vanity Entrance Foyer Garden Tub / Roman Tub His and Hers Closets Multiple Closets Open Floorplan Pull Down Attic Stairs Recessed Lighting Split Bedrooms Separate Shower Tub Shower Vanity Vaulted Ceiling(s) Walk- In Closet(s) Custom Cabinets Granite Counters Kitchen Island Kitchen / Family Room Combo Laundry Features Inside Laundry Room Levels One

Property Features

Association Fee 350 Association Fee Frequency Annually Association YN Yes Community Features Playground Community Pool Listing Terms Cash Conventional FHA VA Loan Property Sub Type Single Family Residence Road Frontage Type City Street Security Features Smoke Detector(s) Sewer Public Sewer Spa YN No Special Listing Conditions Builder Owned Utilities Fiber Optic Available Trash Collection Public Water Source Public


© 2026 Central Texas MLS.
Listing courtesy of Wendy Nichols of Carothers Executive Homes: 254-773-0600.


© 2026 Central Texas Multiple Listing Service, Inc. All rights reserved. IDX information is provided exclusively for consumers' personal, non-commercial use and may not be used for any purpose other than to identify prospective properties consumers may be interested in purchasing. Some properties which appear for sale on the website may no longer be available because they are for instance, under contract, sold or are no longer being offered for sale. Information is deemed reliable but is not guaranteed accurate by the MLS or The Myles Group | Keller Williams Northwest Austin. Data last updated: 2026-10-15T19:06:03.127.
 
https://bt-photos.global.ssl.fastly.net/centraltx/orig_boomver_5_605034-2.jpg https://bt-photos.global.ssl.fastly.net/centraltx/orig_boomver_5_605034-2.jpg https://bt-photos.global.ssl.fastly.net/centraltx/orig_boomver_5_605034-2.jpg
Logo
The Myles Group | Keller Williams Northwest Austin
9606 N. Mopac
Austin TX, 78759


© 2026 Central Texas MLS.
Listing courtesy of Wendy Nichols of Carothers Executive Homes: 254-773-0600.