


Description
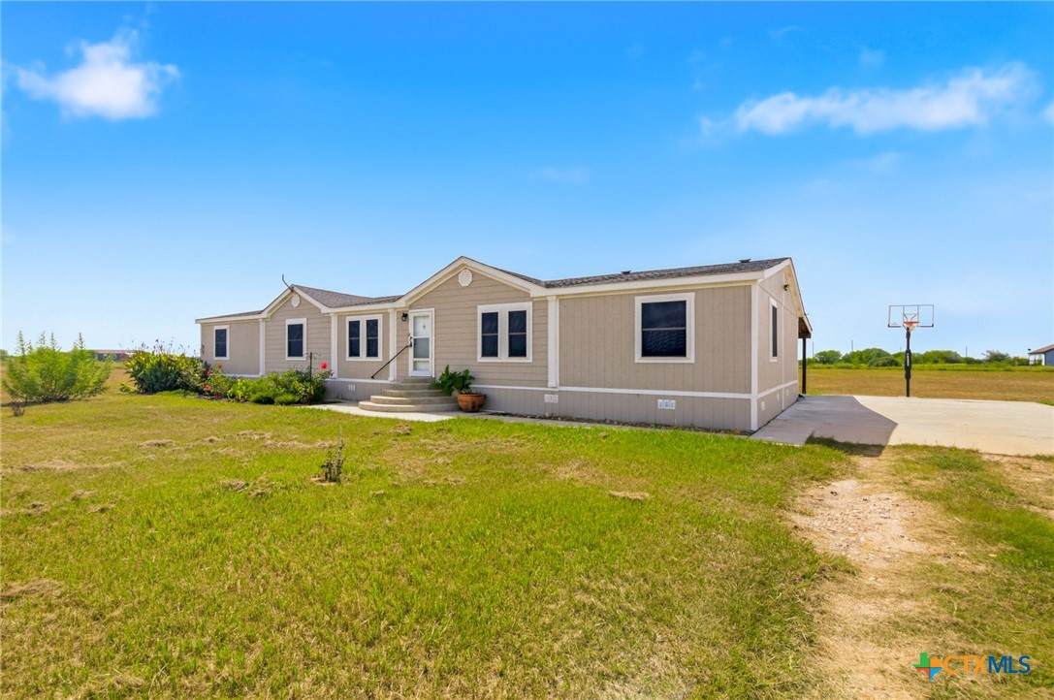
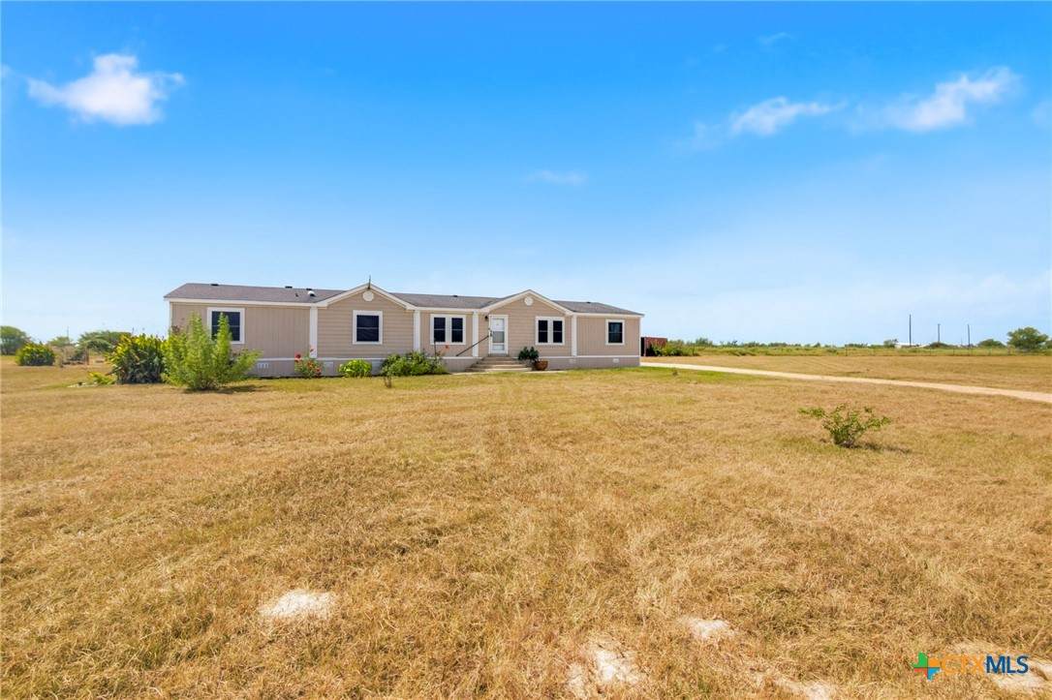
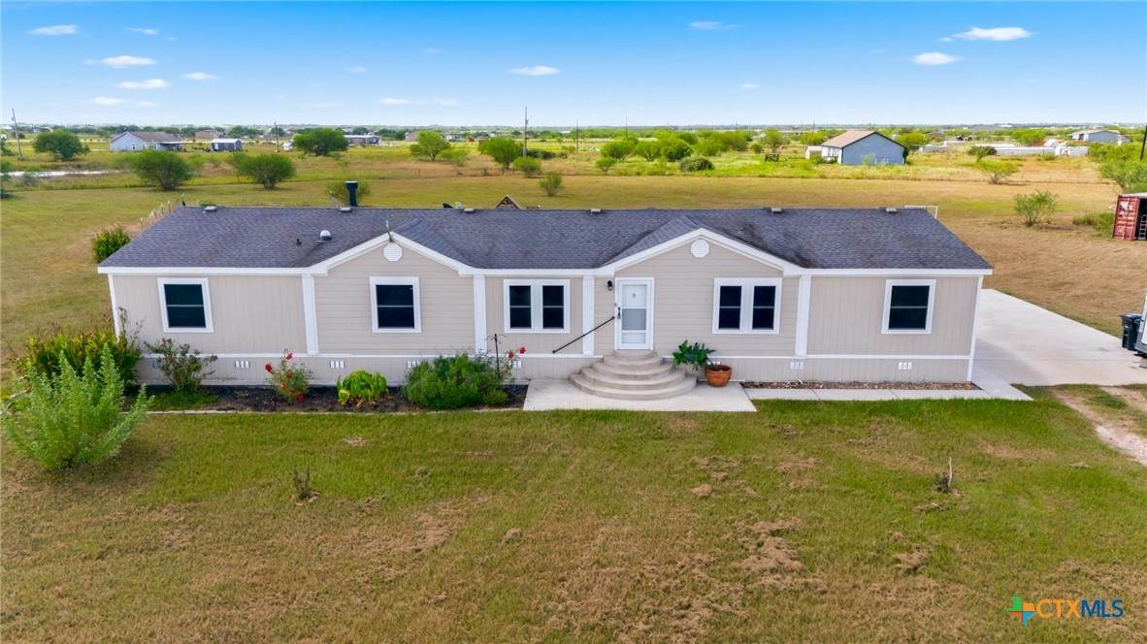
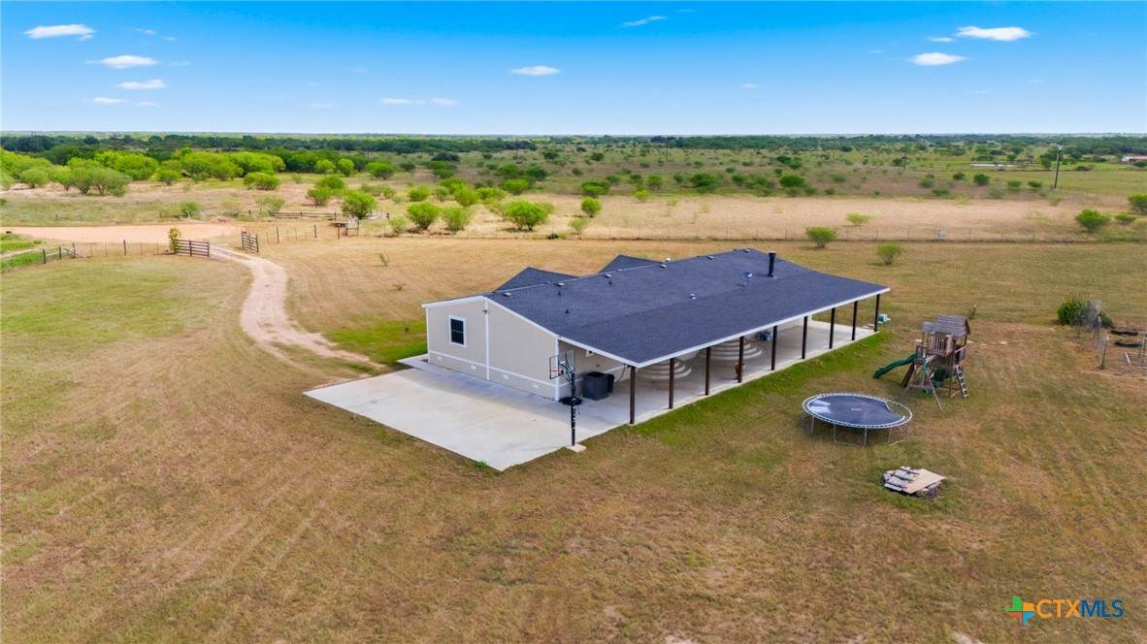
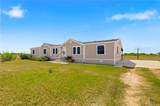
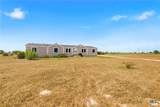
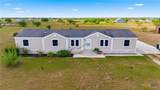
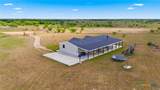
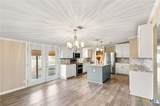
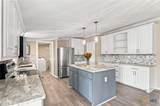
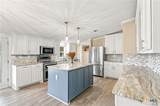
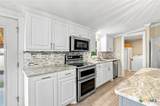
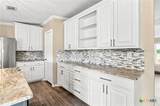
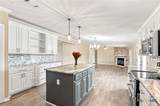
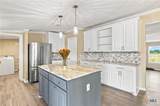
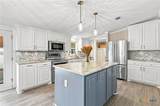
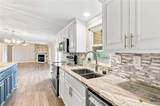
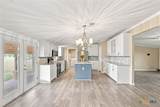
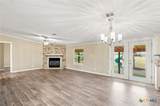
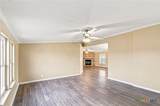
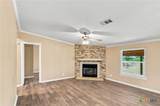
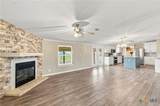
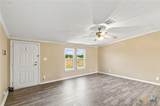
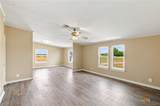
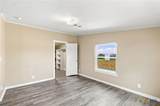
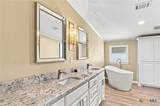
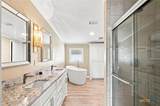
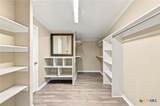
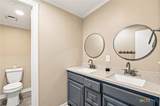
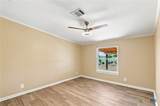
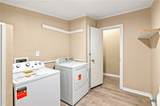
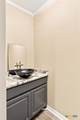
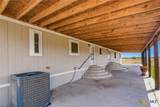
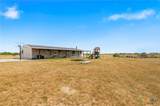
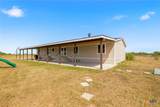
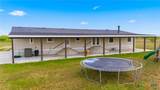
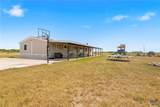
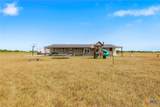
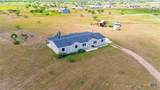
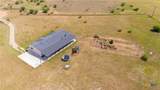
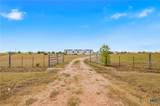
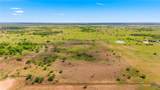
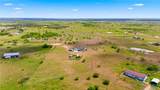
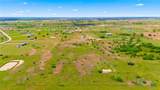
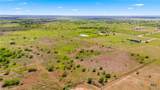
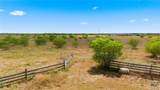
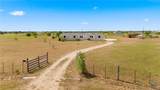
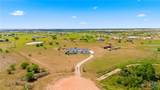
Country Living, Space & Privacy on 15 Acres! Welcome to your own slice of country paradise! This beautifully updated 4-bedroom, 2.5-bath manufactured home sits on approximately 15 acres, offering peaceful country living, modern updates, room to roam, and convenient access to town. Step inside to a warm and inviting open-concept floor plan featuring newer vinyl flooring, fresh interior paint, updated fixtures, and neutral colors throughout. The spacious living area features a wood-burning fireplace, while the kitchen is perfect for everyday living and entertaining with granite countertops, a large center island, stainless-steel appliances, and an open layout flowing into the two living areas. The spacious primary suite offers additional space ideal for a home office, sitting area, or flex space, plus a large walk-in closet. The updated primary bath features dual vanities, a newer porcelain soaking tub, and separate tiled shower. The guest bathroom also features dual vanities. The home sits on a concrete slab with concrete steps leading to the front door and both back doors. Additional updates include a new washer and dryer, newer fixtures, and a roof approximately four years old. Outside, a large concrete slab with covered patio provides the perfect setting for family gatherings, outdoor entertaining, or relaxing and enjoying the breeze. Approximately 5 acres are fenced and include a chicken coop, goat pen, and an additional fenced area suitable for horses or other livestock. The sale also includes the adjoining 10-acre tract, bringing the total to approximately 15 acres. The additional acreage is completely fenced and features a seasonal pond. Both tracts have gated entrances. Located on a dead-end road, this property offers privacy and tranquility while remaining conveniently close to town. Enjoy the freedom of acreage, the comfort of a beautifully updated home, and the peaceful lifestyle you've been looking for!
-
4BEDS
-
15ACRES
-
2BATHS
-
11/2 BATHS
-
2,432SQFT
-
$173$/SQFT
School Ratings & Info
© 2026 Central Texas MLS.
Listing courtesy of Veronica K Mccants of RE/MAX Land & Homes: 361-573-0444.
Description
Country Living, Space & Privacy on 15 Acres! Welcome to your own slice of country paradise! This beautifully updated 4-bedroom, 2.5-bath manufactured home sits on approximately 15 acres, offering peaceful country living, modern updates, room to roam, and convenient access to town. Step inside to a warm and inviting open-concept floor plan featuring newer vinyl flooring, fresh interior paint, updated fixtures, and neutral colors throughout. The spacious living area features a wood-burning fireplace, while the kitchen is perfect for everyday living and entertaining with granite countertops, a large center island, stainless-steel appliances, and an open layout flowing into the two living areas. The spacious primary suite offers additional space ideal for a home office, sitting area, or flex space, plus a large walk-in closet. The updated primary bath features dual vanities, a newer porcelain soaking tub, and separate tiled shower. The guest bathroom also features dual vanities. The home sits on a concrete slab with concrete steps leading to the front door and both back doors. Additional updates include a new washer and dryer, newer fixtures, and a roof approximately four years old. Outside, a large concrete slab with covered patio provides the perfect setting for family gatherings, outdoor entertaining, or relaxing and enjoying the breeze. Approximately 5 acres are fenced and include a chicken coop, goat pen, and an additional fenced area suitable for horses or other livestock. The sale also includes the adjoining 10-acre tract, bringing the total to approximately 15 acres. The additional acreage is completely fenced and features a seasonal pond. Both tracts have gated entrances. Located on a dead-end road, this property offers privacy and tranquility while remaining conveniently close to town. Enjoy the freedom of acreage, the comfort of a beautifully updated home, and the peaceful lifestyle you've been looking for!
© 2026 Central Texas Multiple Listing Service, Inc. All rights reserved. IDX information is provided exclusively for consumers' personal, non-commercial use and may not be used for any purpose other than to identify prospective properties consumers may be interested in purchasing. Some properties which appear for sale on the website may no longer be available because they are for instance, under contract, sold or are no longer being offered for sale. Information is deemed reliable but is not guaranteed accurate by the MLS or The Myles Group | Keller Williams Northwest Austin. Data last updated: 2026-10-17T07:05:58.663.