






Description
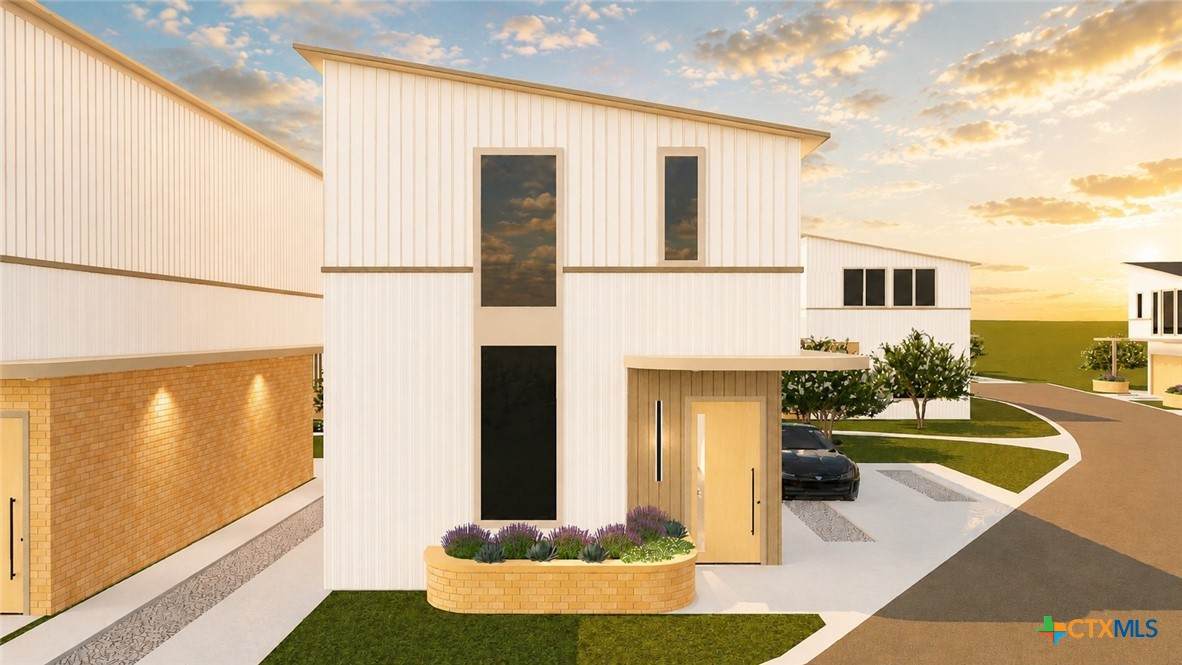
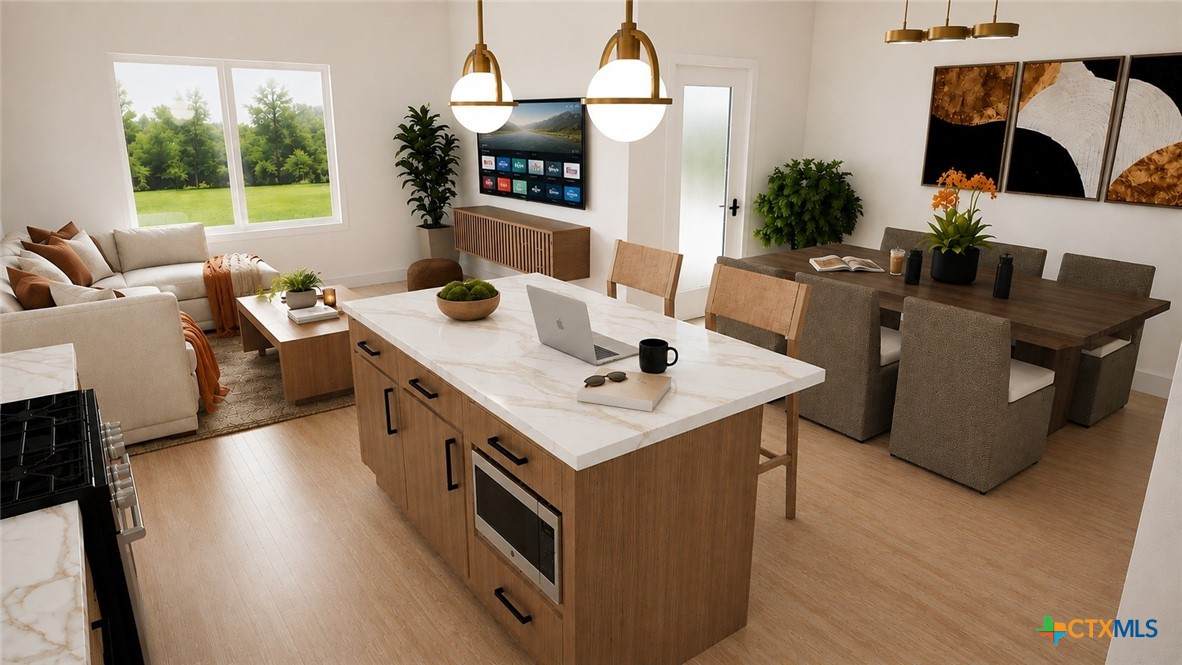
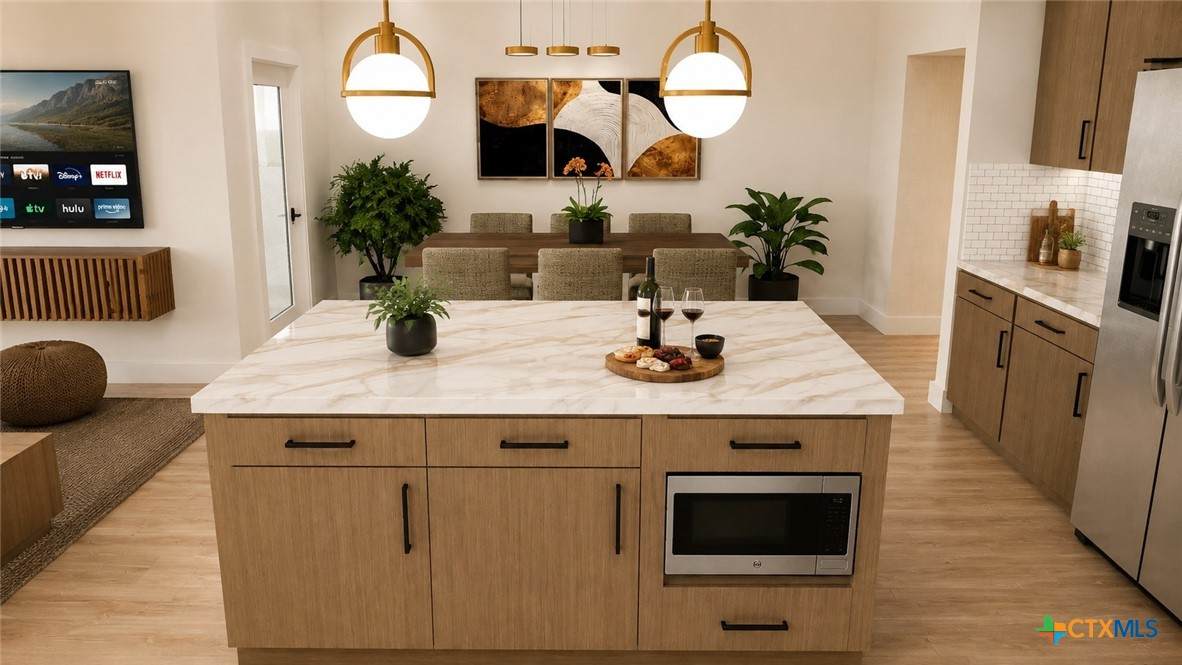
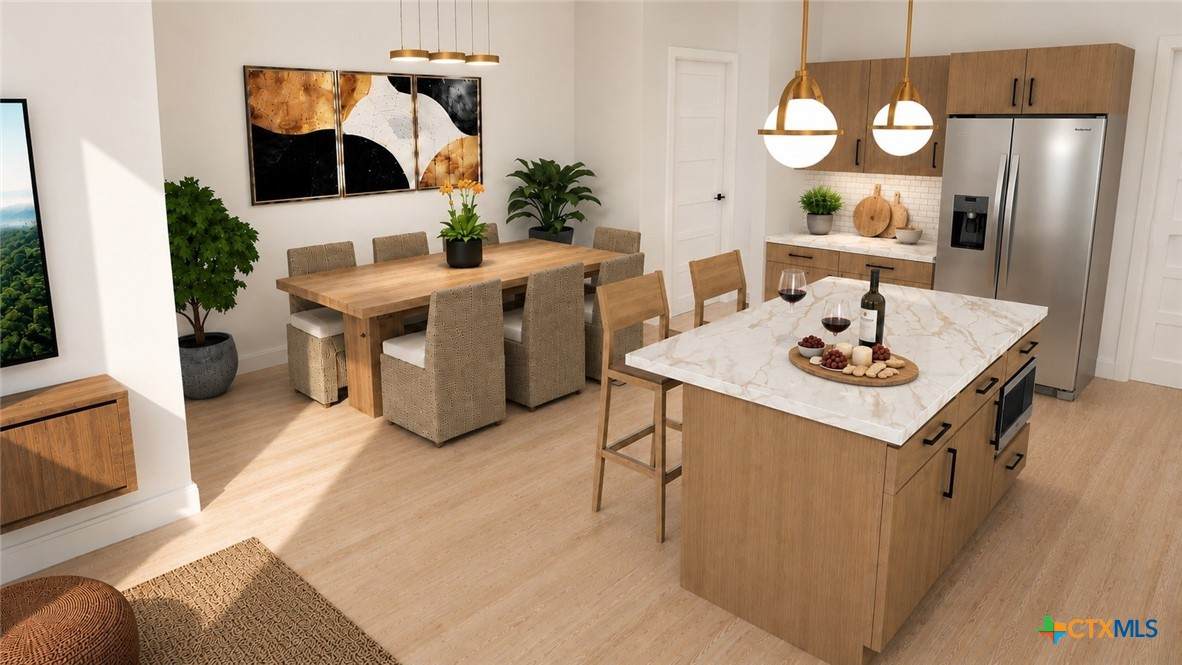
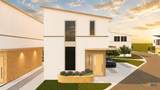
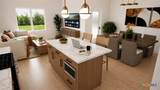
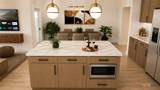
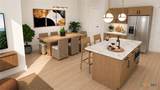
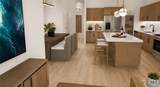
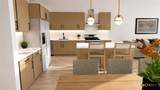
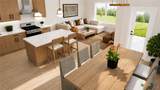
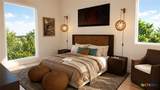
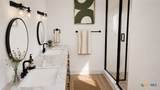
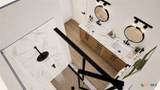
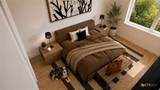
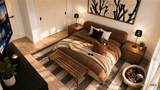
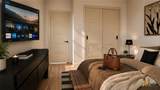
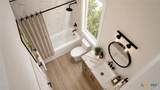
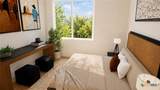
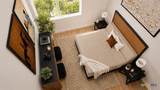
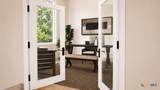
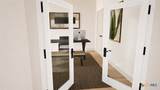
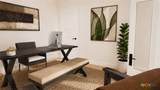
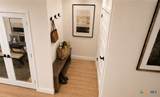
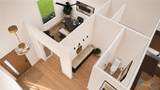
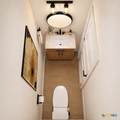
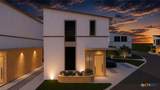
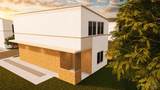
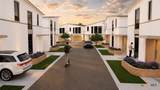
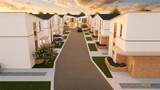
Welcome to the GROVE plan at The Foundry, Austin. This well-planned two-story layout offers 1,822 square feet with 3 bedrooms and 2.5 baths, combining open, modern living spaces with private bedroom retreats upstairs. The main level features an inviting open-concept kitchen, dining, and living area designed for everyday living and entertaining, along with a flexible first-floor room ideal for a home office, gym, or guest space. The kitchen showcases elevated quartz countertops, modern European-style cabinetry, specialty pendant lighting, a walk-in pantry, oversized island, and premium stainless steel appliance package. Upstairs, the private primary suite offers an oversized walk-in closet and luxurious en-suite bath with dual vanities, a spa-like soaking tub, and stand-alone shower, with thoughtfully separated secondary bedrooms. Vaulted ceilings, energy-efficient windows, sliding glass doors, modern ceiling fans, a dedicated laundry room, built-in entry bench, and ample storage add functionality throughout. Outside, enjoy a welcoming covered front entry patio with brick planter and a private covered rear patio featuring a brick privacy wall and aluminum trellis. Sophisticated exterior siding, a durable composite shingle roof, and complete gutter system complete this stylish, low-maintenance Austin townhome. Expected completion: Mid April- Mid May 2027
-
3BEDS
-
0.1ACRES
-
2BATHS
-
11/2 BATHS
-
1,822SQFT
-
$255$/SQFT
School Information
© 2026 Central Texas MLS.
Listing courtesy of Ryan Smith of Realty of America, LLC: 281-861-6199.
Description
Welcome to the GROVE plan at The Foundry, Austin. This well-planned two-story layout offers 1,822 square feet with 3 bedrooms and 2.5 baths, combining open, modern living spaces with private bedroom retreats upstairs. The main level features an inviting open-concept kitchen, dining, and living area designed for everyday living and entertaining, along with a flexible first-floor room ideal for a home office, gym, or guest space. The kitchen showcases elevated quartz countertops, modern European-style cabinetry, specialty pendant lighting, a walk-in pantry, oversized island, and premium stainless steel appliance package. Upstairs, the private primary suite offers an oversized walk-in closet and luxurious en-suite bath with dual vanities, a spa-like soaking tub, and stand-alone shower, with thoughtfully separated secondary bedrooms. Vaulted ceilings, energy-efficient windows, sliding glass doors, modern ceiling fans, a dedicated laundry room, built-in entry bench, and ample storage add functionality throughout. Outside, enjoy a welcoming covered front entry patio with brick planter and a private covered rear patio featuring a brick privacy wall and aluminum trellis. Sophisticated exterior siding, a durable composite shingle roof, and complete gutter system complete this stylish, low-maintenance Austin townhome. Expected completion: Mid April- Mid May 2027
© 2026 Central Texas Multiple Listing Service, Inc. All rights reserved. IDX information is provided exclusively for consumers' personal, non-commercial use and may not be used for any purpose other than to identify prospective properties consumers may be interested in purchasing. Some properties which appear for sale on the website may no longer be available because they are for instance, under contract, sold or are no longer being offered for sale. Information is deemed reliable but is not guaranteed accurate by the MLS or The Myles Group | Keller Williams Northwest Austin. Data last updated: 2026-10-16T08:05:56.167.